

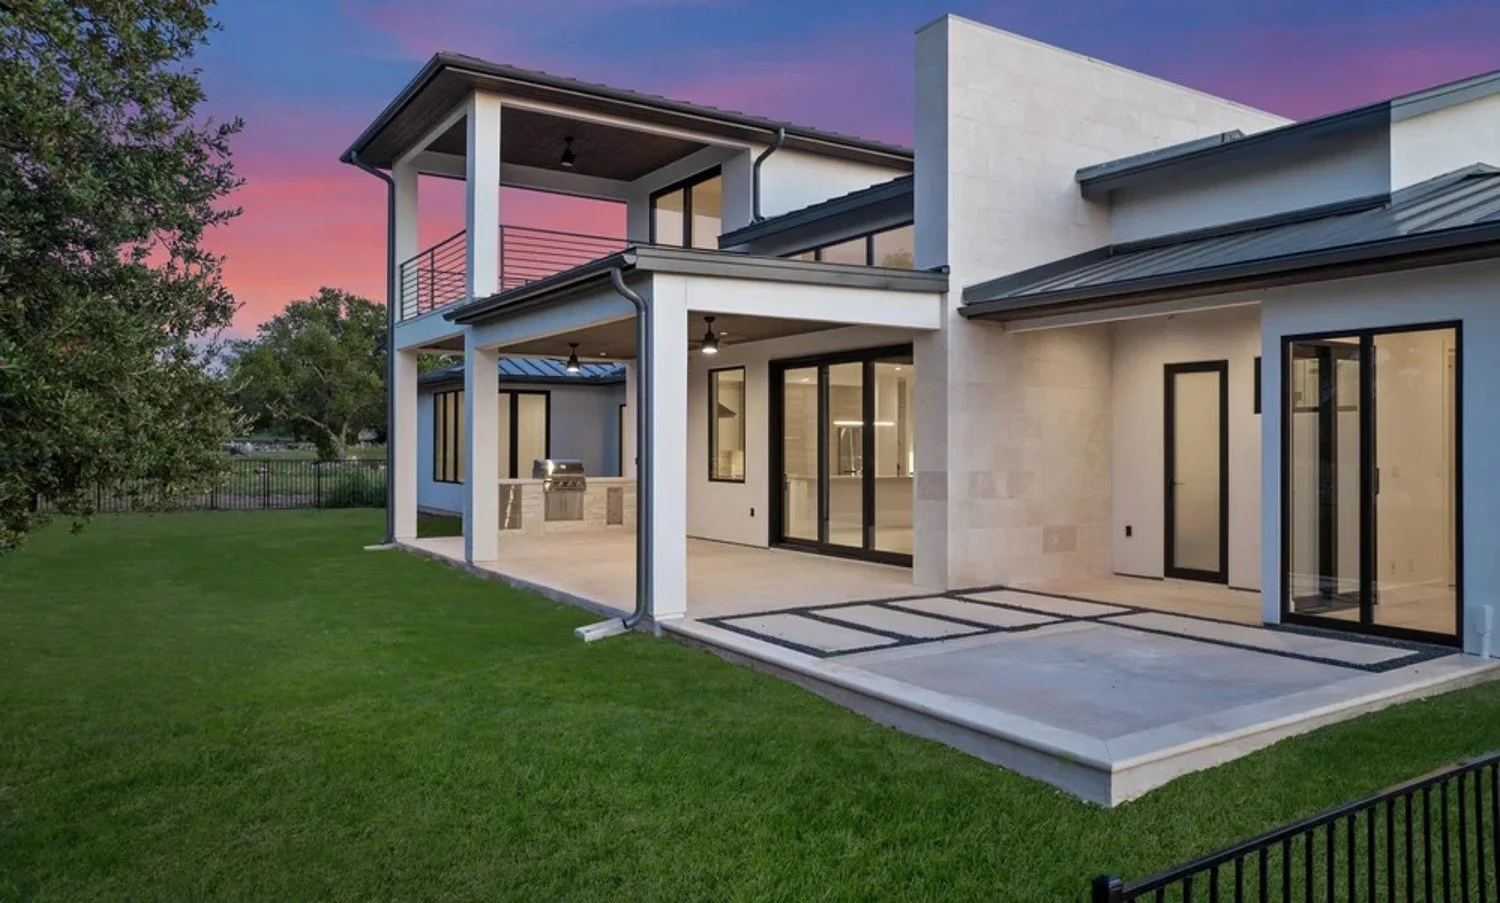
Lot Features That Can Make a Spicewood Property Feel Custom-Home Ready Before Design Starts
📌 Key Takeaways
A promising Spicewood lot deserves deeper review because scenery and acreage alone cannot confirm a custom home will fit.
Tour Before You Trust: A tour should reveal questions about layout, access, terrain, privacy, and utilities, not prove buildability.
Judge Connected Space: Total acreage matters less than how usable areas connect the home, driveway, garage, outdoor living, and privacy zones.
Balance Views and Access: Strong views, private settings, and outdoor spaces may compete with practical arrival routes and daily convenience.
Verify Every Assumption: Visible roads, utility lines, or nearby homes do not confirm legal access, service availability, or wastewater approval.
Review the Lot Early: A builder’s early review can connect site observations to design and budget while the home concept remains flexible.
Observe first, verify next, and design after.
Spicewood land buyers will compare promising lot features with confirmed facts using the practical tour framework and checklist below.
~ ~ ~ ~ ~ ~ ~ ~ ~ ~ ~ ~ ~ ~ ~ ~ ~ ~
A long view, mature trees, or a quiet cul-de-sac can make a Spicewood property feel immediately right. Whether you are comparing listings, have recently acquired land, or are touring for the first time, you may already be imagining where the front door goes.
That instinct is worth paying attention to. It's also worth testing. Acreage and scenery create excitement, but they can't tell you how well a property may support the home, arrival, privacy, outdoor living, and daily routine you want. A more useful first step is to notice how the property's features work together and which questions those features raise.
Below you will find a practical tour framework and a checklist for your next visit. Nothing here replaces professional or official verification.
What "Custom-Home Ready" Can, And Cannot, Mean Before Design
At the touring stage, "custom-home ready" means a lot that appears to deserve deeper evaluation. It is not a legal designation, an engineering finding, a permitting status, or a construction-readiness label.
Site feasibility is the early study of how a proposed home might relate to property conditions and requirements. It helps organize further investigation without serving as a final approval. The goal at this stage is to generate better questions before plans harden.
Early compatibility is about relationships: how the lot's apparent space, terrain, arrival, privacy, views, and outdoor areas may connect to your desired home and lifestyle. A useful way to frame every observation is to separate what looks promising from what has been confirmed:
| Promising signal | Confirmed fact |
|---|---|
| An open area appears large enough to explore a possible home location. | The appropriate records, authorities, and qualified professionals confirm what may be built and where. |
| A road or path suggests a possible arrival route. | Recorded access and driveway feasibility have been confirmed. |
| Utility infrastructure is visible nearby. | The responsible provider confirms service for the parcel. |
Keeping that distinction clear protects your design flexibility and your budget.
Look For Usable Relationships, Not Acreage Alone
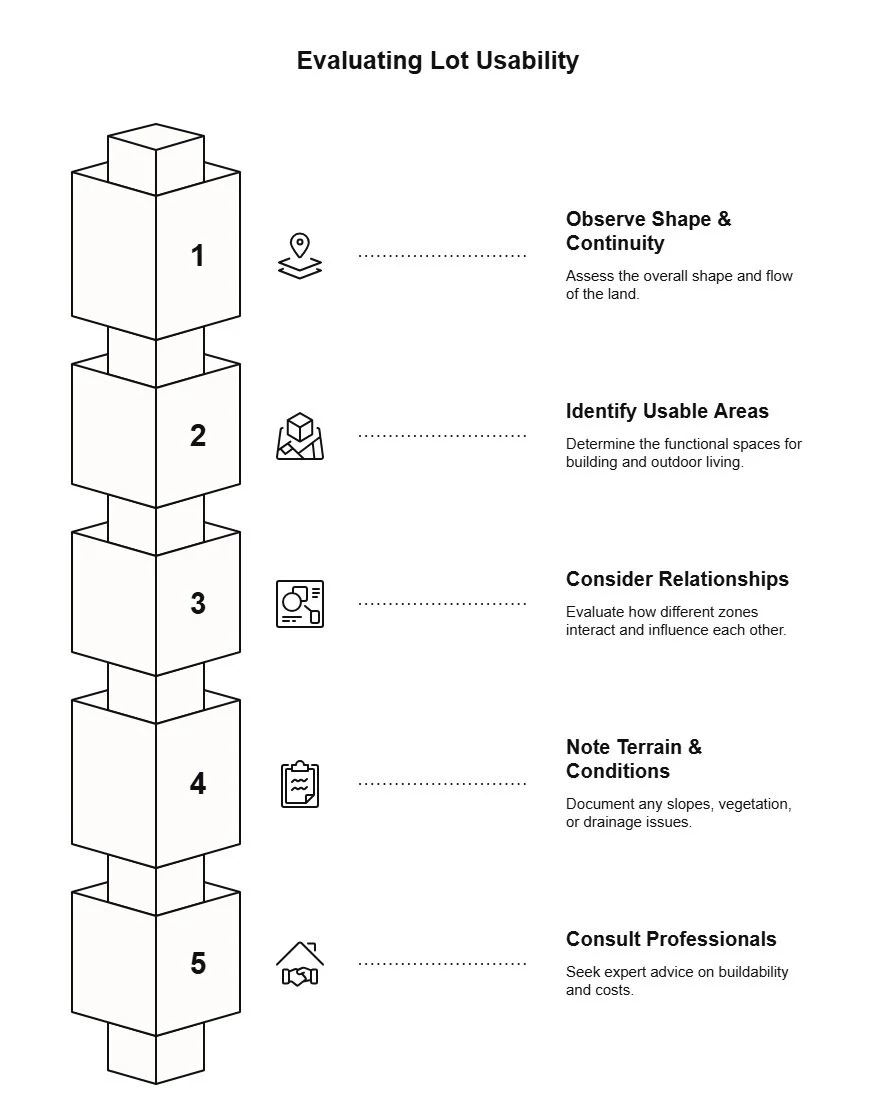
Total acreage and apparent usable area are not the same thing. An apparent usable area is space that looks functionally connected during a tour, not a confirmed building envelope. A parcel may include steep slopes, dense vegetation, low-lying areas with visible water paths, exposed rock, or narrow segments that separate one open area from another. The number on a listing tells you how much land you own. Walking the property tells you how the open, connected areas relate to one another.
During a tour, observe the shape and continuity of areas where a home, driveway, garage, outdoor living, and privacy zones might coexist. Lot shape can influence those relationships in ways that acreage alone does not reveal.
Two hypothetical lots illustrate the point. Both list identical acreage, yet one presents a broad, connected area where the home, outdoor kitchen, and driveway flow naturally from zone to zone. The other appears narrow, segmented, or strongly sloped, separating the most appealing section from the likely driveway route. Neither is automatically better. They raise different planning questions.
Think about the property as a connected layout. How might a garage near the apparent arrival point affect house orientation? If the preferred outdoor area occupies the broadest open space, where might the home fit? Could trees valued for privacy influence other placement decisions? These questions help you evaluate relationships rather than isolated features.
Terrain changes, low areas, visible drainage paths, and heavily wooded sections are observations, not conclusions. A lot that looks flat from one viewpoint may reveal grade changes elsewhere, while a cleared area may still be affected by conditions that are not visible during a tour. A property that looks flat may still present conditions that require qualified evaluation. In the Spicewood area, this often means checking for shallow limestone—which can significantly increase excavation costs—or identifying natural runoff paths leading toward the lake. Only appropriate professionals and records can determine actual buildable space, slope suitability, or foundation requirements. Write down what you notice. Those notes become valuable when you meet with a surveyor, engineer, or builder.
For a deeper comparison of how lot configuration affects design, see acreage and cul-de-sac lot tradeoffs. For more on how shape specifically influences home placement, review these lot-shape questions before design.
Experience The Arrival Before Judging The Privacy
Privacy is one of the first qualities buyers notice on a property. It is also one of the easiest to evaluate in isolation. Before prioritizing a secluded setting, walk the approach from the road and note how the arrival feels.
Begin at the road rather than the most scenic point. Consider possible driveway length, turns, grade changes, and visibility. A winding, uphill route through trees may feel private, but it creates questions about grading, drainage across the drive, turnaround space, and emergency access.
Try this during the visit: imagine a normal weekday. Picture your own arrival after work, a guest finding the house for the first time, a delivery driver, and a contractor bringing equipment. If any scenario raises a question about convenience or safe passage, note it.
Notice how neighboring homes, roads, and adjoining land affect the sense of enclosure. A property that feels private on a quiet Saturday morning may feel different when an adjacent parcel is actively used or developed. Acreage does not guarantee privacy, and a cul-de-sac does not automatically provide quiet or convenient access. The stronger preliminary fit depends on how the arrival experience and privacy priorities work together for your household.
A private-looking homesite with a complicated arrival route is not a problem by itself. It is a tradeoff worth understanding before you orient the floor plan around one assumption.
Legal access and driveway feasibility require formal confirmation through recorded documents, title review, and appropriate professional evaluation. A visible path does not establish that you have the right to use it or that it can support the driveway your home would need.
For more on this tradeoff, see balancing privacy and practical access.
Decide Whether Views, Privacy, And Outdoor Living Can Work Together
A dramatic view often becomes the first thing buyers want to orient the home around. That instinct makes sense, but a view is one design input, not proof of overall fit. Letting it dictate placement before considering the rest of the site can narrow options that are difficult to recover.
Identify the primary view direction while standing on the property. Then look at what else occupies that area. If the strongest view faces the same direction where you would want a patio, pool, or outdoor kitchen, you may be designing for two goals in one zone. That can work, or it can create questions about house orientation, shade, privacy from neighbors, and circulation between indoor and outdoor spaces.
Consider where neighboring sightlines cross the property. A view-facing wall of windows may also be visible from an adjacent home or road. Screening, landscaping, or a shifted home position could help, but each response affects the rest of the site plan.
Buyers who envision lakefront access, a pool and cabana, guest quarters, or detached structures should consider where those features fit in relation to the home and each other. When amenities are planned separately, they can compete for the same space. Whole-site thinking, evaluating where the home, garage, driveway, outdoor living, and privacy zones relate at the same time, gives a designer and builder more flexibility than a plan that locks in one feature and works backward.
Rank those priorities while standing on the property. Decide whether the view, a private patio, convenient access, a pool, or a broad yard matters most if preferences compete for space. This gives a builder and designer a clearer picture of the lifestyle under consideration.
Don't assume a current view will remain unchanged or that a desired amenity can be constructed where it looks most attractive. Property documents, applicable requirements, technical conditions, and professional findings may affect the available choices.
Treat Utilities, Access Rights, And Restrictions As Verification Questions
Infrastructure requirements include access, utilities, water, wastewater, communications, and related systems needed to serve a property. Visible utility poles, nearby meters, a paved road, or homes on adjacent lots can suggest that services are available. None of those observations confirm that your parcel has legal access, utility connections, or approval for the wastewater approach your home would require. Even a listing that describes the lot as "ready" deserves verification before you rely on it.
An easement, in general terms, is a recorded right or interest that may affect access to or use of part of the land. Its effect requires parcel-specific title or legal interpretation.
Spicewood parcels can fall within different counties (Travis, Burnet, or Blanco), so the applicable authority for a given parcel is not always obvious. Confirming which jurisdiction governs your property is one of the first verification steps.
Before matching questions to sources, gather the available survey, plat, title material, deed restrictions, HOA documents, and listing information. These can identify subjects needing attention, although some may require qualified interpretation.
During a tour, note what you see. After the tour, verify each item through the appropriate source:
Utilities (water, electric, gas, internet): Request written parcel-specific availability from the responsible provider. Proximity is not confirmation.
Wastewater: Whether the parcel requires an onsite system or can connect to a centralized system depends on the property and applicable authority. A qualified professional can evaluate options. For Spicewood properties specifically, proximity to Lake Travis or the Colorado River means your wastewater options may be strictly governed by Lower Colorado River Authority (LCRA) regulations, not just standard county rules.
Legal access: Confirm through recorded documents, title review, and, when needed, a qualified attorney or title professional.
Easements, deed restrictions, and HOA requirements: Review recorded documents and applicable governing materials.
Flood and drainage: Check current official records and consult a qualified professional for parcel-specific evaluation.
Survey and boundaries: A current survey interpreted by a licensed surveyor confirms boundaries, recorded encumbrances, and the parcel's relationship to adjacent properties.
No single professional or document resolves every issue. Retain written, parcel-specific confirmations where available. A builder can connect observations to planning questions, while specialists and official sources address matters within their roles.
Spicewood Lot-Tour Checklist: Notice, Ask, Verify
Use this checklist during or after a Spicewood property visit. Each row separates what you can observe from what requires professional or official confirmation.
| Notice | Ask | Verify With |
|---|---|---|
| Apparent usable area and lot configuration | How might the home, driveway, garage, and outdoor spaces relate? | Surveyor (boundaries); engineer (buildable area, slope, soil) |
| Terrain changes, visible rock, low areas, water movement | Could grade, drainage, or soil affect placement? | Engineer or geotechnical professional; official flood records |
| Road relationship, driveway route, grade, turnaround space | How would daily arrival, guests, deliveries, and construction work? | Recorded documents (legal access); title professional; engineer (driveway) |
| Views, neighboring sightlines, apparent privacy | Do views, privacy, and outdoor-living goals compete for space? | Whole-site planning with designer and builder |
| Where home, pool, outdoor kitchen, guest space might fit together | Enough connected space, or must features be prioritized? | Qualified design and site-planning review |
| Visible or advertised utility infrastructure | Is each utility confirmed for this parcel? | Written provider confirmation; qualified professional for wastewater; applicable authority |
Property tours are often short, and it is easy to miss details about arrival, neighboring uses, and drainage. Carry this list, take notes, and, where permitted, photos. The observations you record become the foundation for every professional conversation that follows.
When A Property Deserves A Builder's Feasibility Review
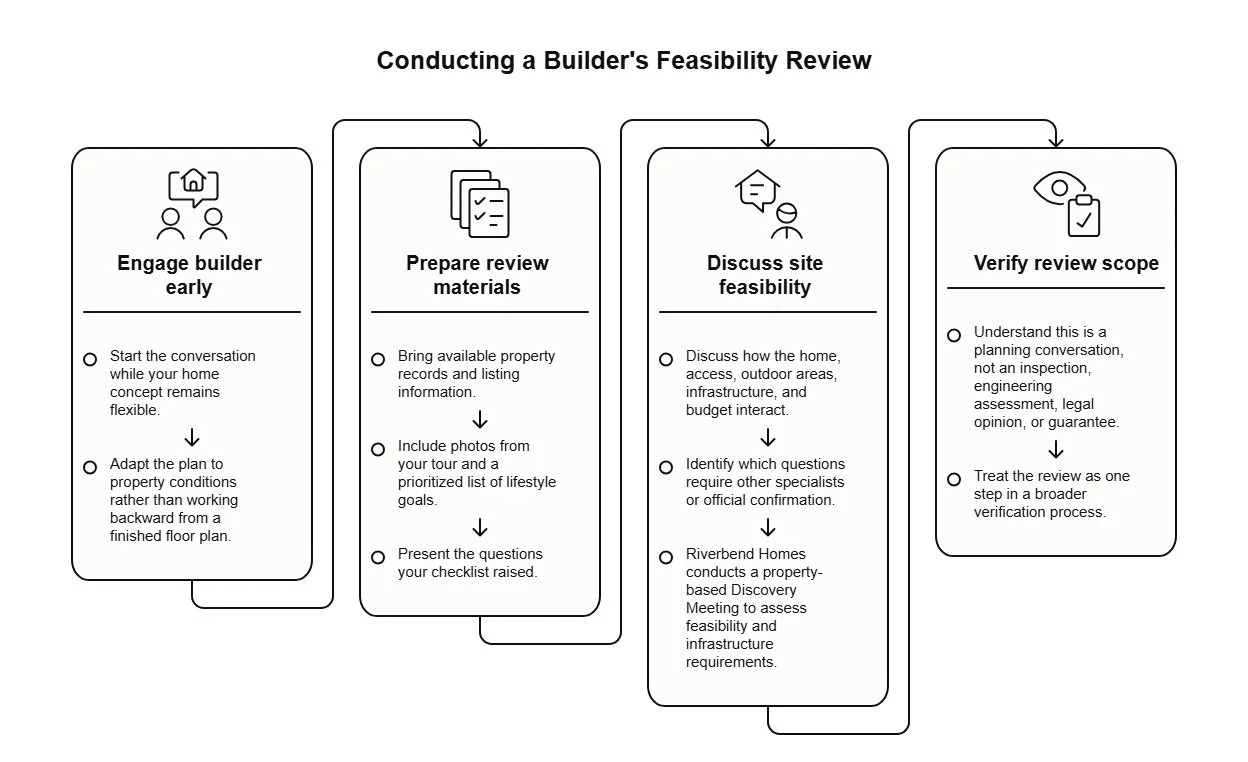
A builder's review is most useful while your home concept remains flexible. Starting that conversation before design assumptions become fixed gives you room to adapt the plan to the property's conditions rather than working backward from a finished floor plan.
Bring what you have: available property records, listing information, photos from your tour, a prioritized list of lifestyle goals, and the questions your checklist raised. Ask how the home, access, outdoor areas, infrastructure, and budget interact on this property, and which questions require other specialists or official confirmation.
Riverbend Homes, a Spicewood custom home builder, starts its process with what it calls a property-based Discovery Meeting. According to the company, this meeting takes place at the property to discuss the owner's vision, assess site feasibility, and identify infrastructure requirements that may affect budget and design. See how Riverbend approaches discovery, design and budget, and construction.
A builder's early review is a planning conversation, not an inspection, engineering assessment, legal opinion, or guarantee. Treat it as one step in a broader verification process.
Frequently Asked Questions
Can a property tour confirm that a Spicewood lot is buildable?
No. A tour can reveal promising features and important questions, but buildability depends on parcel-specific records, applicable approvals, and qualified professional evaluation. Visual observation is a starting point, not a conclusion.
Is acreage or a cul-de-sac lot better for a custom home?
Neither is automatically better. The stronger fit depends on your priorities for privacy, access, home placement, outdoor living, maintenance, and the verification results for each parcel. For a deeper comparison, see acreage and cul-de-sac lot tradeoffs.
What should I bring to an early property review with a builder?
Gather any existing plats, deed restrictions, or surveys, along with your tour notes and a ranked list of what matters most to your household's daily routine. Some documents may require interpretation by a surveyor, title professional, attorney, or engineer.
When should a builder review a Spicewood property?
Ideally while your home concept is still flexible and before design assumptions become fixed. An early review helps identify how the property's features may shape planning, but it does not replace formal due diligence by other qualified professionals.
Leave the tour with questions, not false certainty
The most promising property is not always the one with the most acreage or the most dramatic view. It is the one whose features raise questions you can answer and tradeoffs you can evaluate before committing to design.
Use the checklist on your next visit. Record what you notice, identify what needs confirmation, and keep options open until qualified professionals and official records support the decisions that matter most.
If a Spicewood property appears promising, schedule a Discovery Meeting to discuss the site, your desired home, and the questions that may need further verification.
Disclaimer: This article is for general informational purposes only. It is not a substitute for advice from a qualified professional, provider, or official source relevant to your situation. Always verify important decisions with the appropriate expert, authority, or service provider.
Our Editorial Process
Our expert team uses AI tools to help organize and structure our initial drafts. Every piece is then extensively rewritten, fact-checked, and enriched with first-hand insights and experiences by expert humans on our Insights Team to ensure accuracy and clarity.
By Riverbend Homes Editorial Team
Riverbend Homes is a second-generation family-owned custom home builder serving Spicewood, Lake Travis, Horseshoe Bay, Lake LBJ, and the Texas Hill Country. Since 1996, Riverbend Homes has focused on listening closely, building selectively, staying involved on site, and helping families turn custom-home visions into well-planned homes.
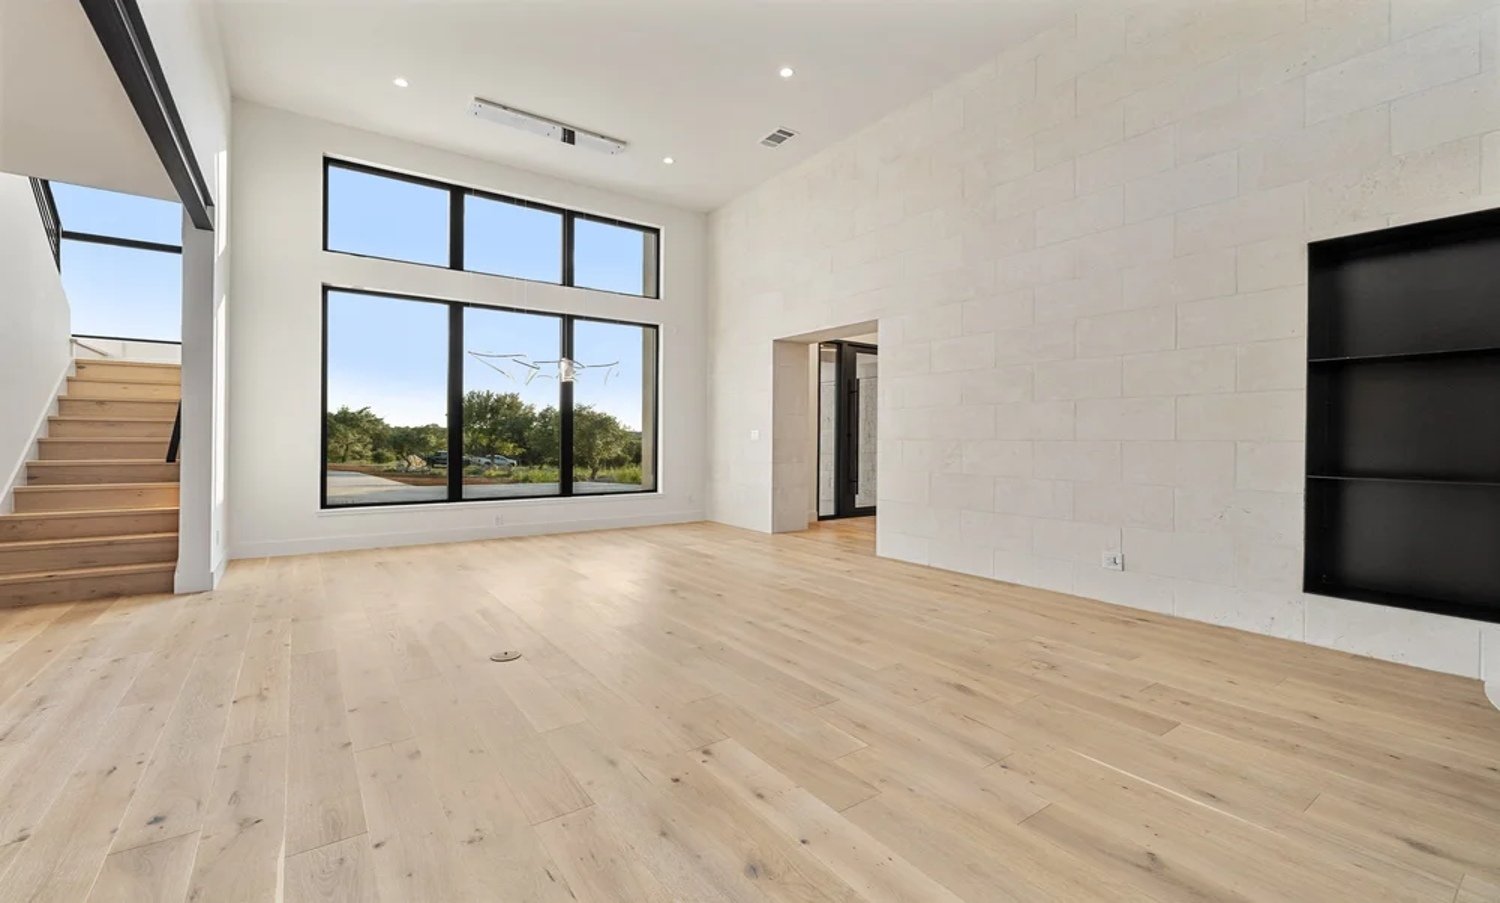
Rural Homesite Questions to Ask Before Building a Custom Home in Spicewood
📌 Key Takeaways
A rural parcel works only when verified access, usable space, infrastructure, and site conditions support your full building plan.
Define Your Full Plan: The author recommends listing your home, outdoor spaces, future additions, and upkeep limits before comparing properties.
Question Usable Acreage: Listing acreage can overstate usable space once setbacks, easements, slopes, drainage, wastewater, and construction needs overlap.
Verify Every System: The author recommends confirming legal access, utilities, and wastewater options through current records and responsible providers.
Trust Qualified Assessments: Surface clues cannot confirm drainage, soil, rock, flood risk, or grading needs; qualified experts must assess them.
Assign Every Unknown: Each unresolved question needs a named expert, clear evidence, and acceptable risk level before purchase or design.
Great views never replace parcel-specific proof.
Spicewood land buyers will avoid costly surprises by using the rural homesite questions and verification steps below.
~ ~ ~ ~ ~ ~ ~ ~ ~ ~ ~ ~ ~ ~ ~ ~ ~ ~
A rural listing near Spicewood can offer the acreage, privacy, and views you've been imagining—but acreage is not the same as a workable homesite. The parcel that looks perfect on a Saturday afternoon may carry access limitations, infrastructure gaps, or restrictions that reshape what you can build and what the project will cost.
Before you make an offer, you need a short set of questions and a clear picture of who can actually answer each one. Some answers come from the seller or listing. Others require a builder, surveyor, engineer, utility provider, title professional, or governing authority. Mixing up those roles is where surprises begin.
The framework below covers lifestyle fit, usable area, access, infrastructure, physical conditions, and verification responsibility. Use it during a property tour to separate what you can observe from what you need confirmed.
Start With the Life and Home the Property Must Support
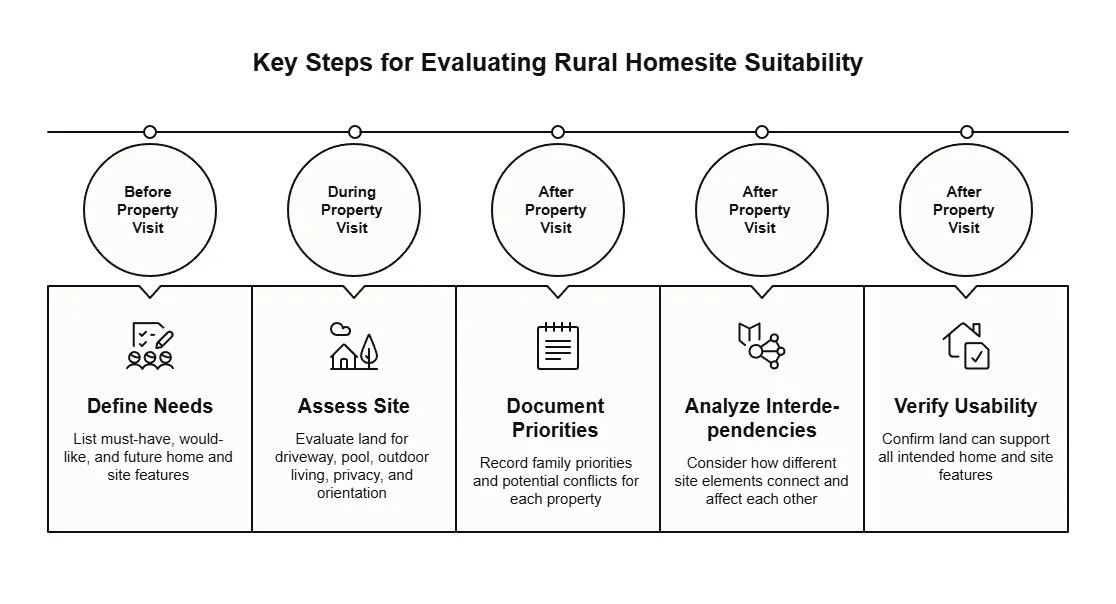
Before evaluating any parcel, define what the land needs to hold. A five-acre property that cannot accommodate your driveway approach, pool orientation, and future workshop is not five usable acres—it is an expensive compromise.
Must have: Approximate home size and layout, garage type and arrival sequence, primary outdoor living areas, privacy from neighbors or roads, and orientation preferences for light or views.
Would like: Pool and surrounding hardscape, covered outdoor kitchen, garden or orchard area, dedicated guest or equipment parking.
Future option: Detached guest house or casita, workshop or studio, additional storage, or a second driveway entrance.
Include future options now, even if you do not plan to build them immediately. Evaluating a property only against the home's first phase is how buyers discover two years later that the lot cannot support the addition they always intended.
Add daily upkeep to the list. Decide how much landscaping, driveway maintenance, acreage management, or slope navigation you are prepared to handle long-term, and whether the layout should reduce steps, travel distance, or grade changes between frequently used areas.
Write each item down before you visit another property. If two family members have different priorities, record both—a parcel that fits one program but not the other will surface that conflict after money has been spent on design.
Then consider how the elements connect. Garage orientation can change the home's approach, turning space, and driveway route. A pool needs more than its own footprint—it affects circulation, privacy screening, and outdoor living adjacency. A workshop or guest space may need separate access and supporting systems. These interdependencies mean that moving one piece on the site plan often moves several others.
This exercise is about knowing, before you fall in love with a view, whether the land has room for the life you intend to build. For a deeper look at how home footprint, pool, and driveway compete for space, see Can Your Lot Hold the Home, Pool, and Driveway You Want?
How Much of the Acreage Is Practically Usable?
Total acreage on a listing tells you the boundary—not how much of that area can support a home, driveway, outdoor features, wastewater system, and construction staging all at the same time. Usable site area means the portions of a property that may practically accommodate the intended layout after known physical, legal, and planning constraints are considered. Treat it as a question to investigate, not a confirmed label.
Several factors reduce usable space, and they stack. Easements—rights granted to others to use part of the property—may cross in locations that restrict building. Setbacks imposed by the governing jurisdiction or recorded restrictions push the buildable envelope inward from every boundary. Slopes, drainage paths, rock outcrops, and existing trees or structures occupy area and influence placement.
Now overlay your program: home footprint, garage and turnaround, pool and grade work, wastewater system area, outdoor structures, and a staging zone for construction vehicles, equipment, and materials. On an irregularly shaped parcel, those elements compete for the same portion of the land.
Imagine a buyer who wants a single-story home with a three-car garage, a pool, and a detached workshop. On a long, narrow parcel with a drainage swale through the center, the driveway, home, pool, and workshop may all need one side of the property while the wastewater system needs the other. That is a planning conversation, not a crisis—but it needs to happen before the offer.
A current survey is essential, but a survey alone does not answer every question about what will fit. It can establish boundaries and show certain features within its scope, yet it does not resolve utility, wastewater, engineering, title, or regulatory questions. Those require applicable official records, title materials, and qualified professional input. To understand how boundary geometries influence what you can actually build, review these lot-shape questions that affect design options.
What Will Legal and Practical Access Require?
Access has two sides. The first is legal: does the property have documented, recorded access—an easement, a dedicated right-of-way, or direct frontage on a public road? The second is physical: can the route support daily traffic, delivery vehicles, emergency response, and the heavy equipment needed during construction? A visible dirt track does not prove legal access, and a recorded easement does not guarantee the route is graded, drained, or wide enough for a concrete truck.
For the legal side, start with current title materials and recorded documents. Have a title resource and qualified legal professional address rights, restrictions, and obligations within their roles rather than relying on a seller's description alone.
For the physical side, examine the possible entrance and route to the home. Grade, sight distance, surface condition, drainage, width, turnaround space, gate placement, and emergency vehicle access all matter—and some may require input from a builder, engineer, or the applicable authority. Test garage orientation as part of this route: a side-entry, front-facing, or courtyard concept may change the approach and shift the home's position on the site.
Where the driveway enters the property affects more than circulation. It influences guest arrival, privacy from the road, and how service vehicles approach. If the entrance sits at the bottom of a slope, water management along the drive becomes a design factor. If a gate is planned, queuing distance between the gate and the road matters for safety and convenience. Maintenance expectations should also match what you are willing to manage over the long term—a steep gravel drive requires different upkeep than a paved, gently graded approach.
Construction access deserves its own question. Concrete trucks, excavation equipment, and material deliveries need a route that may be wider or stronger than the finished driveway. If the only access crosses a shared easement, confirm the terms before construction planning begins.
To explore how these approach routes dictate the rest of the site plan, see How Driveway Access Shapes Early Home Planning.
Which Utilities and Site Systems Are Actually Available?
"Utilities available" on a listing is a starting point, not a confirmation. For each system your home will need, follow a three-step sequence: ask the listing side for its basis, confirm with the relevant provider or authority for the exact parcel, and then discuss design implications with your builder.
Water. Determine whether the parcel is served by a provider or will require a private well. If a provider exists, request written confirmation of availability, capacity, and connection requirements. If a well is needed, permitting, drilling, testing, and equipment each carry their own timeline. Because groundwater depths and yields vary drastically in the Texas Hill Country, relying on a neighboring property's well performance is not a guarantee of your own.
Wastewater. First ask whether a sewer connection is possible—do not assume an onsite system is required. If the parcel does need an onsite wastewater system, approval depends on soil conditions, available area, setback compliance, and the applicable authority's current requirements. The system's location can affect where the home sits, so this is a placement question as much as a regulatory one. Confirm the process with the authority governing onsite wastewater for the specific parcel.
Electricity. Ask the provider whether power reaches the property boundary or requires an extension. Measure extension questions in actual route distance rather than accepting "nearby" as an answer. Extension distance, easements for lines, transformer placement, and associated costs should come directly from the provider.
Communications. Internet and phone service vary significantly between rural parcels. Contact the potential provider to confirm availability at the exact location.
For every system, request current written confirmation from the identified provider. A listing statement or area-wide assumption is not parcel-specific evidence. After documenting the underlying information, ask your builder how system locations, extension work, and installation requirements could affect layout, access, sequencing, and preliminary budget planning.
What Might Terrain, Drainage, Rock, or Vegetation Change?
A walk-through can reveal questions, but it cannot diagnose the site. Record observations for the appropriate professional rather than converting appearance into a conclusion.
Grade and orientation. Slope influences foundation type, driveway design, drainage management, and outdoor living placement. Note the direction the slope faces—orientation affects sun exposure, cooling loads, and which rooms receive morning or afternoon light.
Drainage. Walk the property after a rain if you can. Visible water paths, ponding, erosion, or silt deposits are observations, not conclusions—actual drainage behavior, flood exposure, and regulatory implications require official mapping and qualified professional assessment for the specific parcel.
Rock and soil. Subsurface conditions affect excavation, foundation design, wastewater feasibility, and utility trenching. What looks like solid ground may sit on shallow rock or soil that requires engineering. In the Spicewood and greater Texas Hill Country area, encountering shallow limestone or caliche is common, which can significantly increase excavation costs for a pool, utility trenching, or the home's foundation. These conditions are not visible from the surface and typically require professional evaluation.
Vegetation. Mature trees add character but occupy space and may be subject to removal restrictions. A tree grouping that defines the property's appeal might conflict with preferred home placement, driveway alignment, or the wastewater area.
Physical priorities can create trade-offs that cascade through the site plan. Consider a buyer who wants to preserve a cluster of oaks near the center of a parcel. That preference may shift the home footprint, change driveway geometry, or push the pool to a different side of the site. On another property, preserving a favored view corridor might alter the garage approach and outdoor layout entirely. These are planning trade-offs, not problems—as long as they are recognized before design begins.
Before checking rules on any of these conditions, determine the exact county, local authority, HOA/POA, or other jurisdiction that governs the parcel and each issue. Parcel-specific verification means confirming an answer through current records, the responsible provider or authority, and qualified professional input appropriate to that question.
Who Should Answer Each Question Before You Rely on It?
Assign every open question to the right source—and resist treating a preliminary answer as proof. A listing, seller statement, visual observation, or builder discussion may identify a likely issue or possible direction, but confirm the underlying legal, technical, utility, and approval facts with current records and the appropriate providers, professionals, and authorities.
| Question Area | Why It Matters | Preliminary Input | Confirmation Needed |
|---|---|---|---|
| Desired home, outdoor spaces, and future structures | Sets fit criteria, including maintenance and acceptable unknowns | Buyer's own program and priorities | Builder or designer to test fit against site |
| Boundaries, easements, and setbacks | Identifies land that may affect layout or use | Listing materials and older survey | Current survey, recorded documents, title review, and qualified legal input as needed |
| Legal access and recorded rights | Determines whether you can reach and use the property as planned | Listing or seller disclosure | Title materials, recorded easements, and qualified legal review |
| Driveway design and construction access | Connects entry point, garage orientation, circulation, and logistics | Builder's early site discussion | Appropriate engineer or authority input where grade, drainage, or permits apply |
| Water, electricity, and communications | Affects equipment locations, responsibilities, timing, and planning | Listing or area knowledge | Direct written confirmation from each provider for the exact parcel |
| Sewer connection or onsite wastewater | Either path can influence home placement and approvals | Seller, builder, or qualified professional | Parcel-specific professional evaluation and governing-authority confirmation |
| Drainage, flood exposure, and grading | Physical conditions can change design and construction choices | Visual observations during a walk | Current official mapping or records plus qualified analysis suited to the issue |
| Soil, rock, and subsurface conditions | Subsurface realities affect foundation, excavation, and system feasibility | Surface appearance | Geotechnical or other appropriate professional evaluation |
| Deed restrictions, HOA/POA rules, and permits | Rules and recorded obligations may limit or condition the plan | Listing summary or seller | Recorded governing documents and the applicable authority |
| Cost and design implications | Converts confirmed information into planning choices | Early builder discussion | Builder's estimate after verified site inputs are available |
A builder's early visit to the property can help connect your vision to the site's realities. Riverbend Homes, for example, describes its first step as a property-based Discovery Meeting where the client's vision, site feasibility, and infrastructure implications for budget and design are discussed. That kind of conversation is valuable—but it does not replace the surveyor, engineer, title professional, utility provider, onsite-wastewater authority, or governing jurisdiction. Each has a distinct role, and the checklist works only when every row has an owner.
For builder-specific questions to prepare before making an offer, see What Spicewood Land Buyers Should Ask a Custom Home Builder Before Making an Offer.
Turn Property Excitement Into a Verification Plan
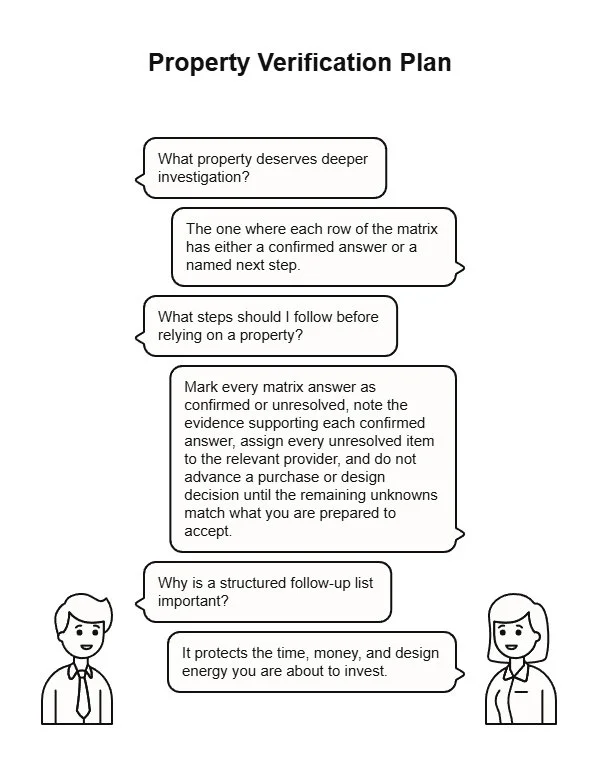
Rural land near Spicewood rewards buyers who ask better questions early. The property that deserves deeper investigation is the one where each row of the matrix above has either a confirmed answer or a named next step—not the one that simply felt right on a sunny afternoon.
Save this framework and follow these steps before relying on any property as a fit:
Mark every matrix answer as confirmed or unresolved.
Note the evidence supporting each confirmed answer.
Assign every unresolved item to the relevant provider, professional, authority, title resource, HOA/POA, or builder.
Do not advance a purchase or design decision until the remaining unknowns match what you are prepared to accept.
A structured follow-up list protects the time, money, and design energy you are about to invest.
Frequently Asked Questions
When should a custom home builder see a rural property?
Involve a builder while unresolved site questions can still inform the purchase decision and before the design becomes fixed. A builder can help identify how your intended home, access, and outdoor spaces relate to what the site can support—ideally before you commit to an offer or begin design. That conversation does not replace a current survey, title review, utility confirmation, onsite-wastewater evaluation, or other specialist and authority checks the parcel may require.
Who verifies whether a rural homesite has legal access and usable boundaries?
Legal access depends on recorded documents—easements, rights-of-way, or public road frontage—reviewed through current title materials and, where needed, qualified legal counsel. Usable boundaries require a current survey combined with recorded restrictions and applicable setbacks from the governing authority. A visual walk or listing map is a starting point, not a substitute.
How can I confirm utilities before buying land near Spicewood?
Identify the potential provider for each system—water, electricity, communications—and request direct written confirmation of availability, connection requirements, and any extension or capacity limitations for the exact parcel. Verify sewer, onsite wastewater, and water questions separately with the appropriate authority or professional for the property's location. Do not rely on a listing statement or area-wide assumption; conditions vary from one parcel to the next.
Disclaimer: This article is for general educational purposes only and does not constitute legal, surveying, engineering, environmental, financial, real-estate, or code-compliance advice. Conditions, requirements, and approvals vary by property and jurisdiction. Verify information for the specific parcel with the appropriate qualified professionals, service providers, title resources, HOA/POA, and governing authorities before making a purchase or design decision.
Our Editorial Process
Riverbend Homes content is created to help Texas Hill Country homeowners make clearer, calmer custom-home decisions. The editorial process begins with Riverbend's documented building process, local experience, client-facing materials, and verified internal resources. Drafts are reviewed for practical accuracy, plain-language usefulness, local relevance, and alignment with Riverbend Homes' site-first approach before publication.
About the Riverbend Homes Insights Team
The Riverbend Homes Insights Team is our dedicated engine for synthesizing complex topics into clear, helpful guides. While our content is thoroughly reviewed for clarity and accuracy, it is for informational purposes and should not replace professional advice.
How to Balance Privacy and Practical Access When Choosing a Spicewood Custom Home Lot
📌 Key Takeaways
The author recommends choosing a Spicewood lot that balances daily privacy and access, then verifying legal rights and site conditions.
Set Priorities First: Clear household rankings keep privacy, daily access, outdoor living, and future needs central to every comparison.
Judge Each Parcel: Lot labels cannot predict privacy or access because shape, approach, surroundings, and verified conditions matter more.
Test Five Arrivals: Household drivers, guests, deliveries, service crews, and construction vehicles may face different access problems.
Link Access To Design: Driveway routes can shape home placement, garage direction, front entry, service zones, and outdoor privacy.
Verify Every Unknown: Documents, authorities, and qualified professionals can confirm easements, approvals, utilities, restrictions, and site limits before purchase.
The right lot balances privacy, access, and proof.
Spicewood custom-home buyers will compare shortlisted lots more clearly using the priority matrix and real-world access tests below.
~ ~ ~ ~ ~ ~ ~ ~ ~ ~ ~ ~ ~ ~ ~ ~ ~ ~
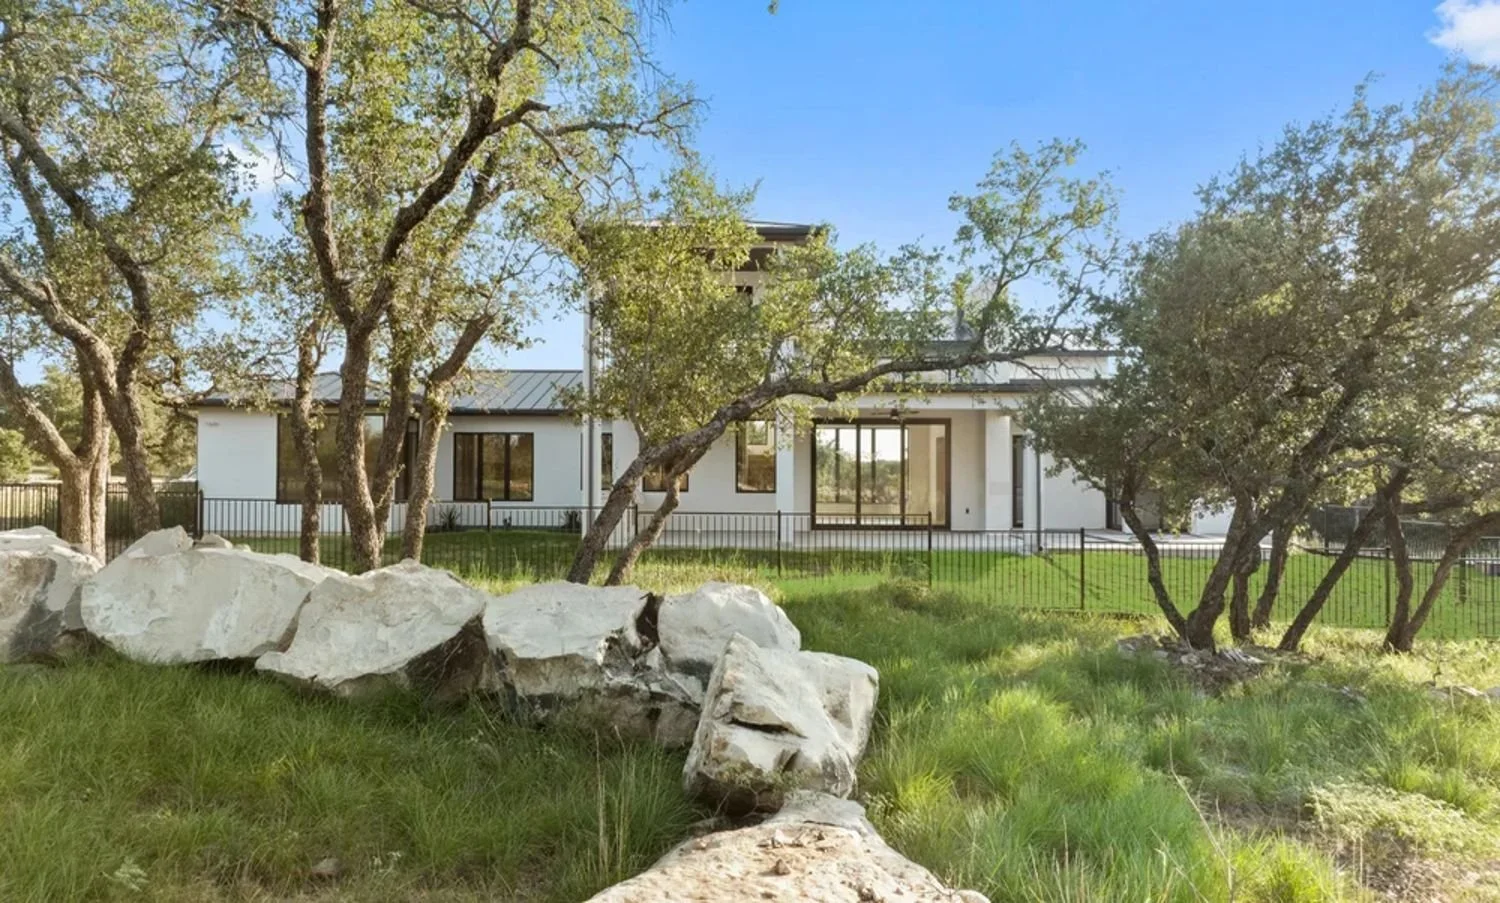
A Spicewood homesite can feel perfectly secluded during a weekend showing — oak canopy overhead, no neighboring roofline in sight, nothing but birdsong and a breeze off the hills. Then you start thinking about Tuesday morning. How does the delivery driver find the house? Where does the concrete truck stage during construction? Can your parents pull in without calling for directions?
Privacy and practical access are not opposing forces, but they compete for the same ground. The lot that maximizes one may quietly constrain the other. A single visit under ideal conditions can also create bias — the canopy that screens the building site today may sit on a neighboring parcel that could be cleared tomorrow. Before you narrow your search, you need a way to compare those trade-offs parcel by parcel using the same criteria every time, regardless of whether the property is labeled acreage, a cul-de-sac lot, or a rural homesite.
Here is that framework — plus a comparison matrix you can apply to every shortlisted parcel.
Start With the Balance You Want, Not the Lot Label
The most useful starting point is not "acreage versus cul-de-sac." It is a clear picture of what privacy and access mean to your household on an ordinary day.
Privacy may mean any combination of the following:
Visual separation from neighboring homes and the road
A controlled arrival experience — the feeling of entering your own space
Outdoor living that feels shielded from view
Reduced road noise and pass-through traffic
Practical access covers everything beyond the homeowner's own vehicle:
Everyday arrival and departure for every driver in the household
Guests arriving for the first time without confusion
Package and grocery deliveries
Lawn, pool, pest, and repair services
Construction vehicles and material deliveries during the build
If you are buying with a partner, rank these priorities independently before comparing answers. One person may value hidden outdoor entertaining while the other prioritizes simple guest access. To make that exercise concrete, have each decision-maker assign a low, medium, or high weight to these categories before visiting any property:
Screening from roads and neighboring properties
Simple everyday entry and departure
A clear, welcoming route for first-time guests
Separation between guest, delivery, and service activity
Privacy for patios, pools, and other outdoor living
Access that can be evaluated for construction needs
Usability as household needs change
Seeing those preferences side by side early prevents the kind of compromise that only surfaces after the offer is signed. If your household entertains occasionally but commutes daily, weight the matrix accordingly rather than forcing a universal hierarchy.
Use the Same Privacy-and-Access Criteria for Every Property
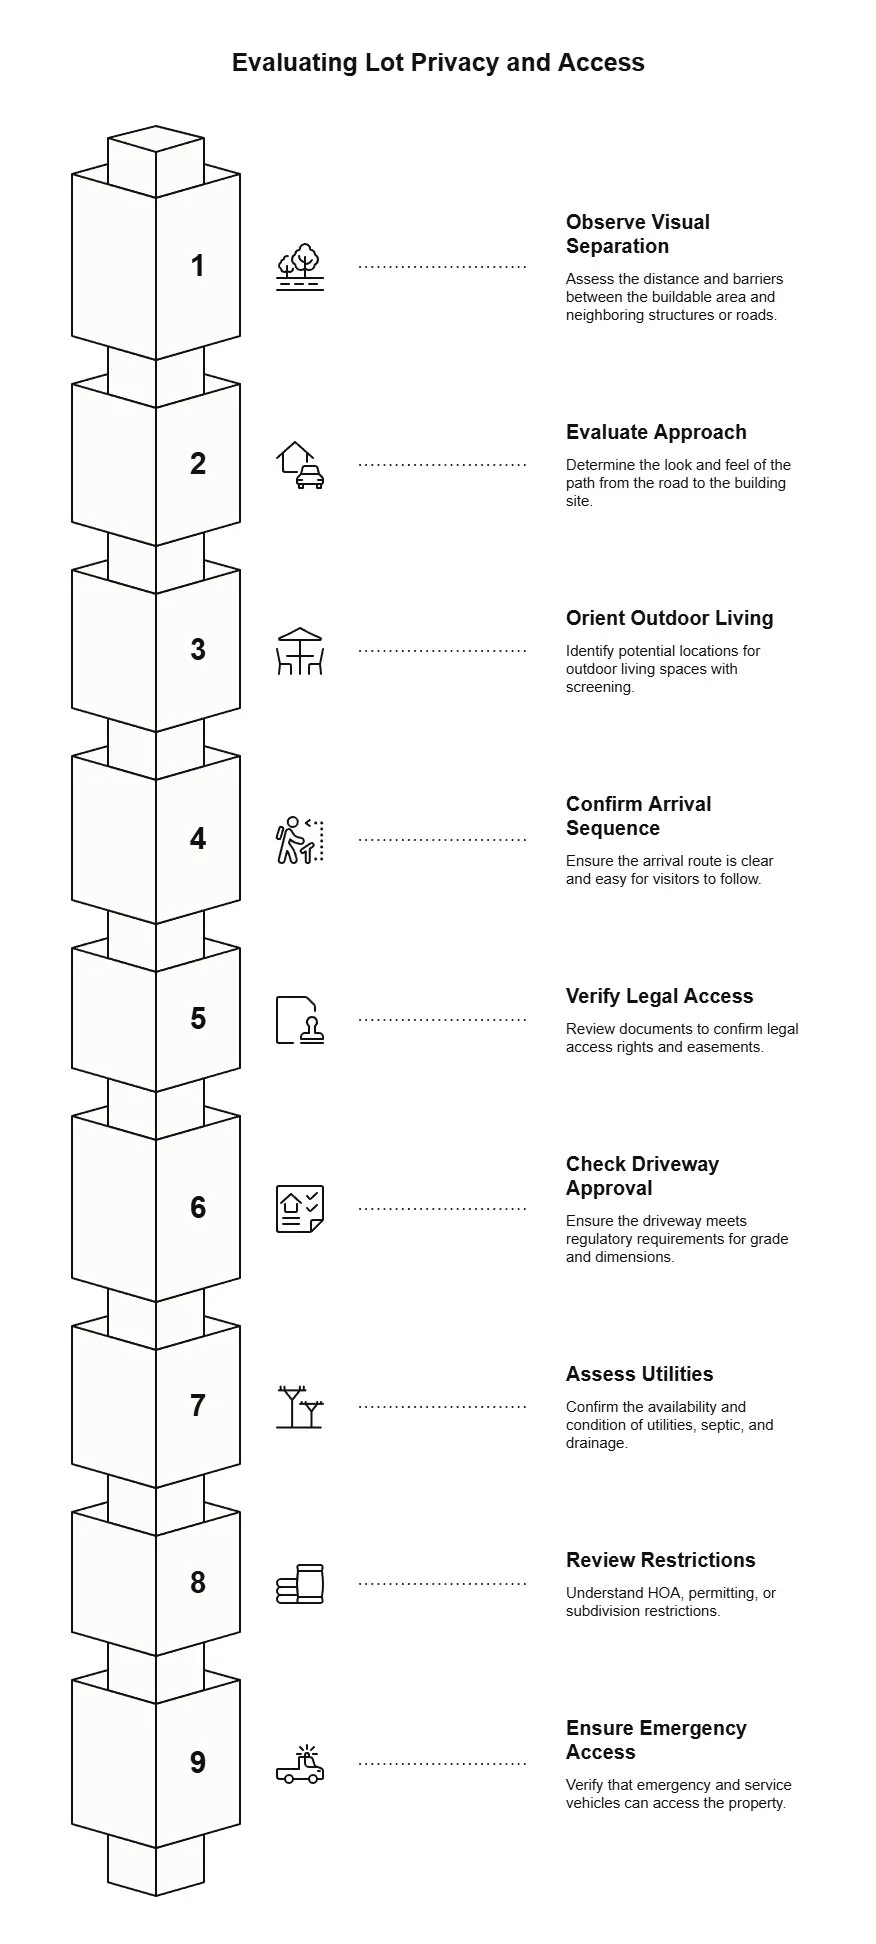
Comparing parcels is easier when you evaluate each one against consistent criteria rather than reacting to first impressions. Some can be observed during a site visit; others require documents, professional evaluation, or confirmation from the applicable authority. Keeping these categories separate prevents a visual impression from doing the work of a title search.
Criteria you can observe directly:
How much visual separation exists between the buildable area and neighboring structures or roads
What the approach looks and feels like from the road to the likely building site
Where outdoor living could be oriented for screening
Whether the arrival sequence seems clear enough for a first-time visitor
Criteria that require verification before relying on them:
Legal access rights and any recorded easements
Driveway approval, grade, and dimensional requirements from the controlling authority
Utility, septic, and drainage conditions
HOA, permitting, or subdivision restrictions that affect placement or use
Emergency and service-vehicle access requirements
Observation vs. Verification: Treat what you can see — tree cover, distance from the road, the feel of the approach — as useful signals, not settled facts. Current vegetation may sit on land you do not control. A neighboring parcel could be developed. Access that appears adequate may lack recorded legal rights. Before any observation becomes a reason to make an offer, confirm whether a document, authority, or qualified professional needs to verify it.
A few terms deserve precision here. An access easement is a documented right to use land for access — its existence and terms require document review, not a visual assumption. A buildable area is not simply any open-looking space; it is determined by setbacks, easements, topography, and applicable regulations. Site feasibility asks whether the parcel can support the intended project under its actual constraints, which cannot be established through a visual walkthrough alone.
Acreage, Cul-de-Sac, and Rural Homesites Can Create Different Trade-Offs
Each lot type presents a different mix of privacy and access considerations, but no label predicts the experience reliably. The parcel itself — its shape, approach, surroundings, and verified conditions — matters more than the category. Parcel shape may also affect the relationship among the approach, home, garage, and outdoor areas, so consider these lot-shape questions that can affect design options while comparing properties.
Acreage
Distance from a neighboring structure does not automatically produce separation. Ask where privacy actually originates: the setback from the road, the topography, the tree line, the home's eventual orientation, or some combination. A ten-acre tract with a buildable area near a county road may feel less private than a smaller lot tucked behind a ridge. And screening that depends on vegetation growing on adjacent land is an observation, not a guarantee — neighboring use can change.
A longer driveway extends the arrival sequence but also extends the path for every guest, delivery, and service call. That trade-off is worth examining before the property's size becomes the deciding factor.
Cul-de-Sac Property
A cul-de-sac reduces pass-through traffic, but the home's proximity to neighbors and the street still shapes the daily experience. Examine how the lot's width, depth, and orientation relate to the turning area, neighboring setbacks, and the backyard direction. Some positions offer surprisingly strong rear privacy; others place the outdoor-living area in full view of adjacent homes.
Look outward from possible home, patio, and yard areas, then reverse the view from the street and possible neighboring positions. Note how garage orientation and the front-door experience might interact. Guest arrival is often straightforward, and service vehicles typically have a clear path. The trade-off may appear in outdoor-living screening rather than in access logistics.
Rural Homesite
A rural property may combine acreage-level separation with a longer or less-maintained approach. Ask how the route handles rain, how clearly it can be identified by someone unfamiliar with the area, and whether service and construction vehicles can navigate it without special arrangements. These questions do not mean rural access is inherently difficult — but they reveal what the parcel still asks you to learn.
Lot-Type Comparison: Questions, Not Winners
| Criteria | Acreage | Cul-de-Sac | Rural Homesite |
|---|---|---|---|
| Where does visual separation come from? | Distance, topography, orientation, vegetation | Lot depth, backyard orientation, neighboring setbacks | Distance, terrain, surrounding land use |
| How does the arrival sequence feel? | Longer approach; may require wayfinding for visitors | Short, typically clear | Variable; may require directions or seasonal maintenance |
| How do service and delivery vehicles reach the site? | Depends on driveway length, width, grade, and surface | Usually straightforward | May need verification for weight, width, turning, or seasonal conditions |
| What construction-access questions arise? | Staging, material delivery route, temporary road surface | Neighborhood restrictions, staging space, street impact | Route capacity, seasonal access, staging distance |
| How might the lot affect home and outdoor-living placement? | More options but constrained by approach and infrastructure | Constrained by neighboring proximity and street exposure | Flexible placement but approach and utilities may limit orientation |
Test Access Through Five Real-World Arrivals
A property visited once under ideal conditions can look very different under routine use. Walk through each arrival type mentally — or physically — before deciding that access is adequate.
Household routine: Drive the route at the time of day you would actually commute. Note visibility at the road entry, driveway condition, turning clearance, and distance to the garage or parking area.
First-time guest: Could a friend find the entrance without a phone call? Is there a clear place to park or turn around without blocking the household?
Deliveries: Delivery drivers make fast decisions. If the entrance is unclear or hidden behind vegetation, packages may end up at the road or at a neighbor's property.
Maintenance and service vehicles: Lawn crews, pool technicians, and repair contractors visit regularly. Consider whether their equipment can reach the work area — and whether their route conflicts with the outdoor-living privacy you planned.
Construction vehicles: During the build, the property needs to accommodate concrete trucks, lumber deliveries, and excavation equipment. A route that works for a sedan may not work for a loaded flatbed. These requirements are temporary but can influence early planning if the approach is constrained.
For every arrival type, note whether the apparent route is clear, where turning or backing might need evaluation, and whether one arrival conflicts with another use.
Imagine scheduling pool maintenance on a property where the only access runs directly past the screened patio you designed for privacy. The crew's weekly truck now crosses the space you built to feel secluded. Testing service access during the comparison stage — not after construction — helps you decide whether a separate service path is worth the trade-off in usable yard.
Consider a contrast between two properties: Parcel A sits at the end of a winding half-mile drive through dense cedar — deeply private but requiring every visitor to navigate the full approach. Parcel B fronts a quiet residential street with a short driveway and a backyard screened by a natural slope. Parcel A scores higher on arrival privacy; Parcel B scores higher on guest clarity and service access. Neither is the better lot, but the trade-offs are different — and a comparison matrix makes that visible.
For more on how the driveway route connects to early home planning, see how driveway access can shape early home planning.
Connect the Arrival Route to the Home and Outdoor-Living Plan
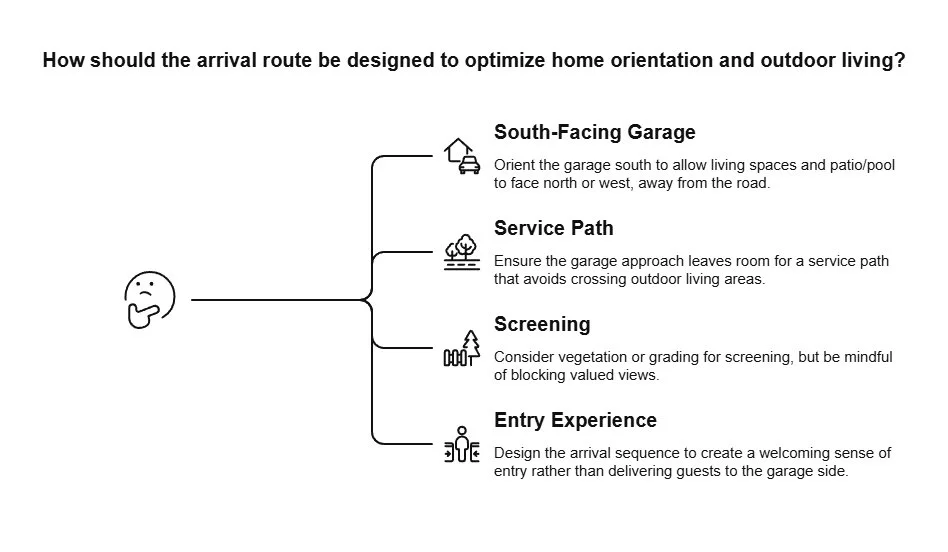
The driveway does not stop at the garage door. The route from the road to the building site shapes decisions about home orientation, the front-door experience, service zones, and outdoor-living screening.
If the approach enters from the south side of the lot, the garage may need to face south — pushing the front entry, primary living spaces, and patio or pool toward the north or west. That chain reaction is worth sketching before the floor plan takes shape.
Consider these relationships early:
Can the home be oriented so the most-used outdoor spaces face away from both the road and the driveway?
Does the garage approach leave room for a service path that does not cross the patio or pool area?
Would screening the house from the road with vegetation or grading also block a view the household values?
Does the arrival sequence create a sense of entry, or does it deliver guests to the side of the garage?
The common objection — "I can solve access later" — overlooks how unresolved route questions may shape early planning decisions that are difficult and expensive to reverse. That does not predict cost or feasibility, but it explains why the approach belongs in the conversation before the home concept becomes fixed.
Waiting to resolve access questions until after design begins can force revisions that ripple through the floor plan, site layout, and budget. These are planning questions, not design conclusions — but they are far easier to explore before commitments are made. Riverbend Homes describes its property-based Discovery Meeting as a starting point for assessing how site conditions, infrastructure, and budget interact with design priorities.
Score the Shortlist, Then Verify the Unknowns
Apply the matrix below to every shortlisted property. Score what you can observe, note the trade-offs, and flag what remains unverified.
Privacy-and-Access Lot Comparison Matrix
| Criteria | Priority Weight (H/M/L) | Parcel Observation | Trade-Off Notes | Verification Needed? |
|---|---|---|---|---|
| Visual separation from road and neighbors | ||||
| Arrival experience and wayfinding | ||||
| Everyday vehicle access | ||||
| Guest and delivery clarity | ||||
| Maintenance and service access | ||||
| Construction-vehicle access | ||||
| Driveway-to-garage-to-entry relationship | ||||
| Outdoor-living screening | ||||
| Long-term household usability | ||||
| Legal access, easements, and approvals | Yes — title, survey, authority | |||
| Utility, septic, and infrastructure | Yes — provider and authority | |||
| HOA or subdivision restrictions | Yes — governing documents |
Use the trade-off column to state each exchange plainly — "More screened arrival, less direct guest approach" is more useful than "good privacy." For example, under 'Everyday vehicle access,' your observation might be 'Long, steep gravel approach,' your trade-off note might be 'Beautiful entry, but will require 4WD for winter commutes,' and your verification needed would be 'Yes — civil engineer to check max grade for paving. In the verification column, name the unresolved item and who may be able to confirm it.
Mark items in the "Verification Needed" column instead of guessing. Preference decisions — how much separation feels right, where the patio should face — are yours to make. Access rights, easements, utility availability, permitting, and site feasibility require confirmation from the applicable authorities and qualified professionals, which may include a licensed surveyor, a civil engineer, title or easement professionals, utility providers, and the governing HOA or permitting body.
Use the comparison matrix on every shortlisted property before deciding which one deserves deeper verification.
For a broader set of builder-focused questions to bring into the conversation, see questions to ask a custom home builder before making an offer.
Frequently Asked Questions
Does more acreage always mean more privacy?
Not necessarily. Privacy may depend on home placement, road exposure, neighboring uses, sightlines, topography, and outdoor-living orientation rather than total acreage. A large lot with the buildable area near the road can feel less separated than a smaller lot positioned behind a natural buffer.
What access questions should I ask before making an offer on a Spicewood lot?
Start with how the property handles everyday arrival, guests, deliveries, maintenance, and construction traffic. Then identify which items — legal access, easements, driveway approvals, utilities, and site conditions — require written confirmation from the applicable authority or a qualified professional. For a more detailed checklist, see questions to ask a custom home builder before making an offer.
Can driveway access affect the custom-home design?
It can influence early thinking about home placement, garage orientation, the front-entry experience, service zones, and outdoor-living privacy. A constrained approach may limit where the home sits on the lot, which affects which direction the primary living spaces and patio face. These relationships are worth discussing during a site evaluation before the floor plan is developed.
Which lot type is usually cheapest to build on?
There is no reliable answer by lot label alone. Development costs depend on parcel-specific factors including driveway length and grade, site preparation, infrastructure availability, utility connections, permitting, and the home's design requirements. The only way to compare costs meaningfully is through an evaluation tied to a specific parcel and plan.
The Right Lot Fits the Household, Not Just the View
The property that deserves your commitment is not the one with the most seclusion. It is the one whose privacy and access trade-offs align with the way your household actually lives — and whose unresolved questions can be answered through professional verification rather than optimism.
Bring your privacy, access, and home-planning priorities to a property-based Discovery Meeting. If you want to discuss those relationships with custom home builders in Spicewood, bring your matrix and early home ideas. When you are ready to start that conversation, contact Riverbend Homes.
Disclaimer: This article is for general educational purposes only. Conditions vary by property. Confirm access, easements, utilities, permitting, and site feasibility with the applicable authorities and qualified local professionals before purchasing land or finalizing a custom-home plan.
Our Editorial Process
Our expert team uses AI tools to help organize and structure our initial drafts. Every piece is then extensively rewritten, fact-checked, and enriched with first-hand insights and experiences by expert humans on our Insights Team to ensure accuracy and clarity.
By Riverbend Homes Editorial Team
Riverbend Homes is a second-generation family-owned custom home builder serving Spicewood, Lake Travis, Horseshoe Bay, Lake LBJ, and the Texas Hill Country. Since 1996, Riverbend Homes has focused on listening closely, building selectively, staying involved on site, and helping families turn custom-home visions into well-planned homes.