

How to Balance Privacy and Practical Access When Choosing a Spicewood Custom Home Lot
📌 Key Takeaways
The author recommends choosing a Spicewood lot that balances daily privacy and access, then verifying legal rights and site conditions.
Set Priorities First: Clear household rankings keep privacy, daily access, outdoor living, and future needs central to every comparison.
Judge Each Parcel: Lot labels cannot predict privacy or access because shape, approach, surroundings, and verified conditions matter more.
Test Five Arrivals: Household drivers, guests, deliveries, service crews, and construction vehicles may face different access problems.
Link Access To Design: Driveway routes can shape home placement, garage direction, front entry, service zones, and outdoor privacy.
Verify Every Unknown: Documents, authorities, and qualified professionals can confirm easements, approvals, utilities, restrictions, and site limits before purchase.
The right lot balances privacy, access, and proof.
Spicewood custom-home buyers will compare shortlisted lots more clearly using the priority matrix and real-world access tests below.
~ ~ ~ ~ ~ ~ ~ ~ ~ ~ ~ ~ ~ ~ ~ ~ ~ ~
A Spicewood homesite can feel perfectly secluded during a weekend showing — oak canopy overhead, no neighboring roofline in sight, nothing but birdsong and a breeze off the hills. Then you start thinking about Tuesday morning. How does the delivery driver find the house? Where does the concrete truck stage during construction? Can your parents pull in without calling for directions?
Privacy and practical access are not opposing forces, but they compete for the same ground. The lot that maximizes one may quietly constrain the other. A single visit under ideal conditions can also create bias — the canopy that screens the building site today may sit on a neighboring parcel that could be cleared tomorrow. Before you narrow your search, you need a way to compare those trade-offs parcel by parcel using the same criteria every time, regardless of whether the property is labeled acreage, a cul-de-sac lot, or a rural homesite.
Here is that framework — plus a comparison matrix you can apply to every shortlisted parcel.
Start With the Balance You Want, Not the Lot Label
The most useful starting point is not "acreage versus cul-de-sac." It is a clear picture of what privacy and access mean to your household on an ordinary day.
Privacy may mean any combination of the following:
Visual separation from neighboring homes and the road
A controlled arrival experience — the feeling of entering your own space
Outdoor living that feels shielded from view
Reduced road noise and pass-through traffic
Practical access covers everything beyond the homeowner's own vehicle:
Everyday arrival and departure for every driver in the household
Guests arriving for the first time without confusion
Package and grocery deliveries
Lawn, pool, pest, and repair services
Construction vehicles and material deliveries during the build
If you are buying with a partner, rank these priorities independently before comparing answers. One person may value hidden outdoor entertaining while the other prioritizes simple guest access. To make that exercise concrete, have each decision-maker assign a low, medium, or high weight to these categories before visiting any property:
Screening from roads and neighboring properties
Simple everyday entry and departure
A clear, welcoming route for first-time guests
Separation between guest, delivery, and service activity
Privacy for patios, pools, and other outdoor living
Access that can be evaluated for construction needs
Usability as household needs change
Seeing those preferences side by side early prevents the kind of compromise that only surfaces after the offer is signed. If your household entertains occasionally but commutes daily, weight the matrix accordingly rather than forcing a universal hierarchy.
Use the Same Privacy-and-Access Criteria for Every Property
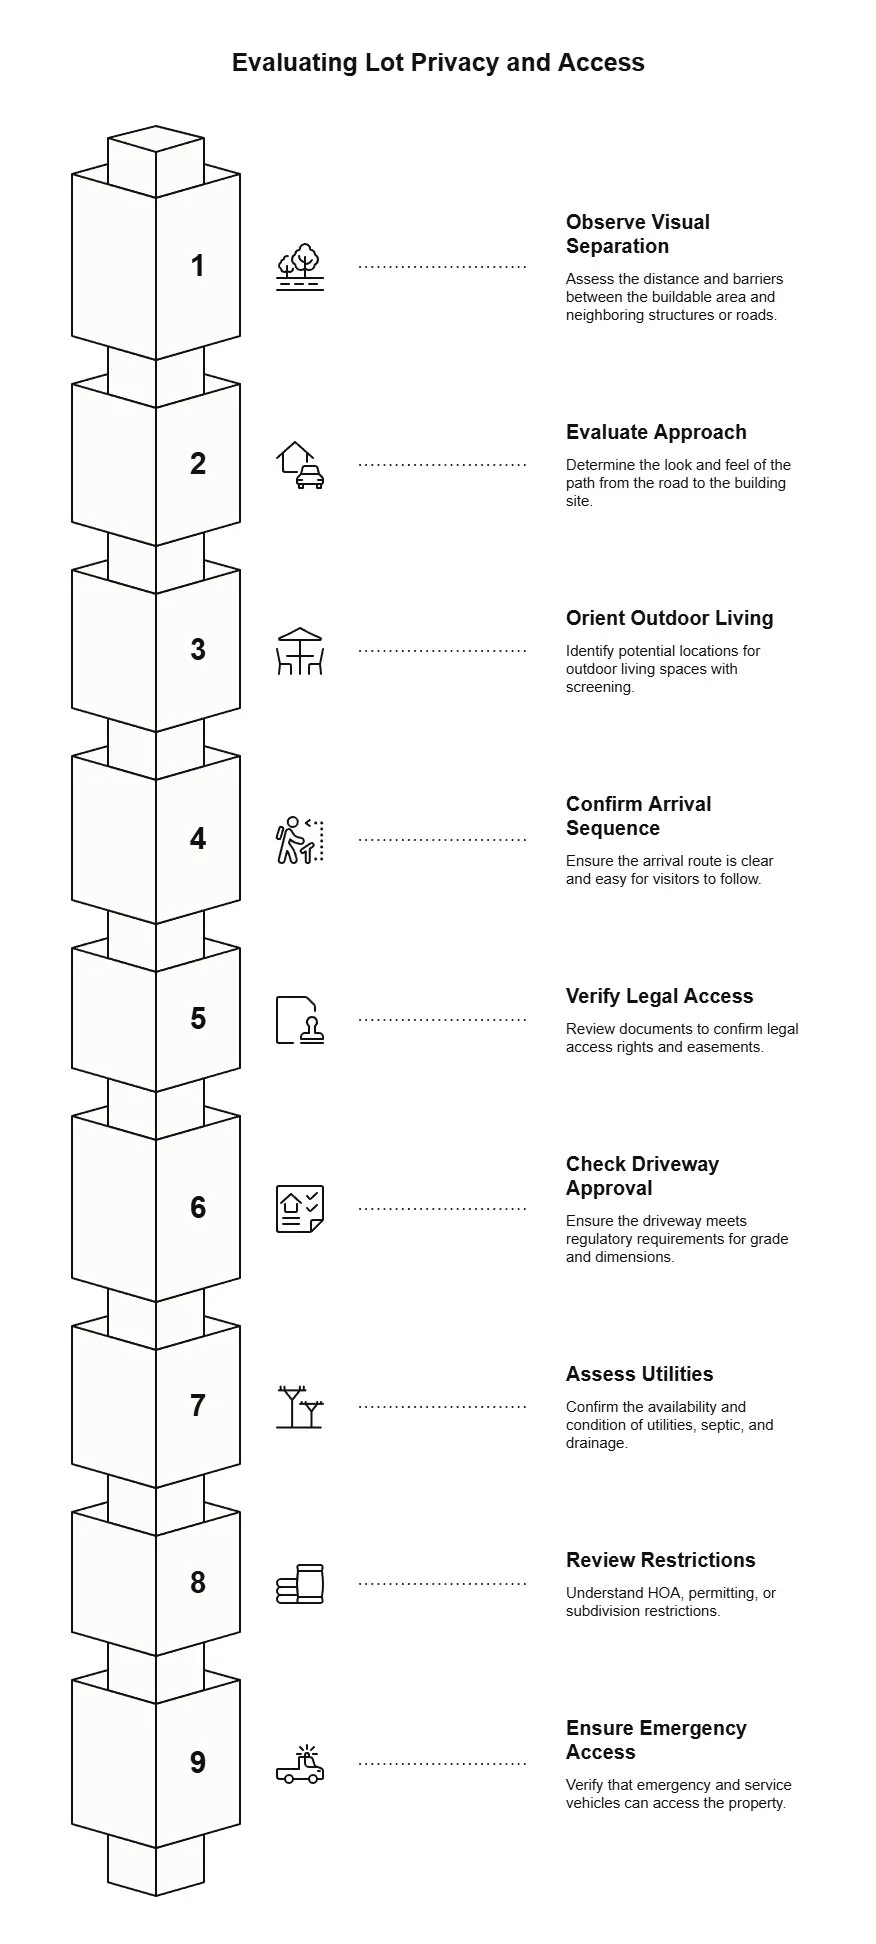
Comparing parcels is easier when you evaluate each one against consistent criteria rather than reacting to first impressions. Some can be observed during a site visit; others require documents, professional evaluation, or confirmation from the applicable authority. Keeping these categories separate prevents a visual impression from doing the work of a title search.
Criteria you can observe directly:
How much visual separation exists between the buildable area and neighboring structures or roads
What the approach looks and feels like from the road to the likely building site
Where outdoor living could be oriented for screening
Whether the arrival sequence seems clear enough for a first-time visitor
Criteria that require verification before relying on them:
Legal access rights and any recorded easements
Driveway approval, grade, and dimensional requirements from the controlling authority
Utility, septic, and drainage conditions
HOA, permitting, or subdivision restrictions that affect placement or use
Emergency and service-vehicle access requirements
Observation vs. Verification: Treat what you can see — tree cover, distance from the road, the feel of the approach — as useful signals, not settled facts. Current vegetation may sit on land you do not control. A neighboring parcel could be developed. Access that appears adequate may lack recorded legal rights. Before any observation becomes a reason to make an offer, confirm whether a document, authority, or qualified professional needs to verify it.
A few terms deserve precision here. An access easement is a documented right to use land for access — its existence and terms require document review, not a visual assumption. A buildable area is not simply any open-looking space; it is determined by setbacks, easements, topography, and applicable regulations. Site feasibility asks whether the parcel can support the intended project under its actual constraints, which cannot be established through a visual walkthrough alone.
Acreage, Cul-de-Sac, and Rural Homesites Can Create Different Trade-Offs
Each lot type presents a different mix of privacy and access considerations, but no label predicts the experience reliably. The parcel itself — its shape, approach, surroundings, and verified conditions — matters more than the category. Parcel shape may also affect the relationship among the approach, home, garage, and outdoor areas, so consider these lot-shape questions that can affect design options while comparing properties.
Acreage
Distance from a neighboring structure does not automatically produce separation. Ask where privacy actually originates: the setback from the road, the topography, the tree line, the home's eventual orientation, or some combination. A ten-acre tract with a buildable area near a county road may feel less private than a smaller lot tucked behind a ridge. And screening that depends on vegetation growing on adjacent land is an observation, not a guarantee — neighboring use can change.
A longer driveway extends the arrival sequence but also extends the path for every guest, delivery, and service call. That trade-off is worth examining before the property's size becomes the deciding factor.
Cul-de-Sac Property
A cul-de-sac reduces pass-through traffic, but the home's proximity to neighbors and the street still shapes the daily experience. Examine how the lot's width, depth, and orientation relate to the turning area, neighboring setbacks, and the backyard direction. Some positions offer surprisingly strong rear privacy; others place the outdoor-living area in full view of adjacent homes.
Look outward from possible home, patio, and yard areas, then reverse the view from the street and possible neighboring positions. Note how garage orientation and the front-door experience might interact. Guest arrival is often straightforward, and service vehicles typically have a clear path. The trade-off may appear in outdoor-living screening rather than in access logistics.
Rural Homesite
A rural property may combine acreage-level separation with a longer or less-maintained approach. Ask how the route handles rain, how clearly it can be identified by someone unfamiliar with the area, and whether service and construction vehicles can navigate it without special arrangements. These questions do not mean rural access is inherently difficult — but they reveal what the parcel still asks you to learn.
Lot-Type Comparison: Questions, Not Winners
| Criteria | Acreage | Cul-de-Sac | Rural Homesite |
|---|---|---|---|
| Where does visual separation come from? | Distance, topography, orientation, vegetation | Lot depth, backyard orientation, neighboring setbacks | Distance, terrain, surrounding land use |
| How does the arrival sequence feel? | Longer approach; may require wayfinding for visitors | Short, typically clear | Variable; may require directions or seasonal maintenance |
| How do service and delivery vehicles reach the site? | Depends on driveway length, width, grade, and surface | Usually straightforward | May need verification for weight, width, turning, or seasonal conditions |
| What construction-access questions arise? | Staging, material delivery route, temporary road surface | Neighborhood restrictions, staging space, street impact | Route capacity, seasonal access, staging distance |
| How might the lot affect home and outdoor-living placement? | More options but constrained by approach and infrastructure | Constrained by neighboring proximity and street exposure | Flexible placement but approach and utilities may limit orientation |
Test Access Through Five Real-World Arrivals
A property visited once under ideal conditions can look very different under routine use. Walk through each arrival type mentally — or physically — before deciding that access is adequate.
Household routine: Drive the route at the time of day you would actually commute. Note visibility at the road entry, driveway condition, turning clearance, and distance to the garage or parking area.
First-time guest: Could a friend find the entrance without a phone call? Is there a clear place to park or turn around without blocking the household?
Deliveries: Delivery drivers make fast decisions. If the entrance is unclear or hidden behind vegetation, packages may end up at the road or at a neighbor's property.
Maintenance and service vehicles: Lawn crews, pool technicians, and repair contractors visit regularly. Consider whether their equipment can reach the work area — and whether their route conflicts with the outdoor-living privacy you planned.
Construction vehicles: During the build, the property needs to accommodate concrete trucks, lumber deliveries, and excavation equipment. A route that works for a sedan may not work for a loaded flatbed. These requirements are temporary but can influence early planning if the approach is constrained.
For every arrival type, note whether the apparent route is clear, where turning or backing might need evaluation, and whether one arrival conflicts with another use.
Imagine scheduling pool maintenance on a property where the only access runs directly past the screened patio you designed for privacy. The crew's weekly truck now crosses the space you built to feel secluded. Testing service access during the comparison stage — not after construction — helps you decide whether a separate service path is worth the trade-off in usable yard.
Consider a contrast between two properties: Parcel A sits at the end of a winding half-mile drive through dense cedar — deeply private but requiring every visitor to navigate the full approach. Parcel B fronts a quiet residential street with a short driveway and a backyard screened by a natural slope. Parcel A scores higher on arrival privacy; Parcel B scores higher on guest clarity and service access. Neither is the better lot, but the trade-offs are different — and a comparison matrix makes that visible.
For more on how the driveway route connects to early home planning, see how driveway access can shape early home planning.
Connect the Arrival Route to the Home and Outdoor-Living Plan
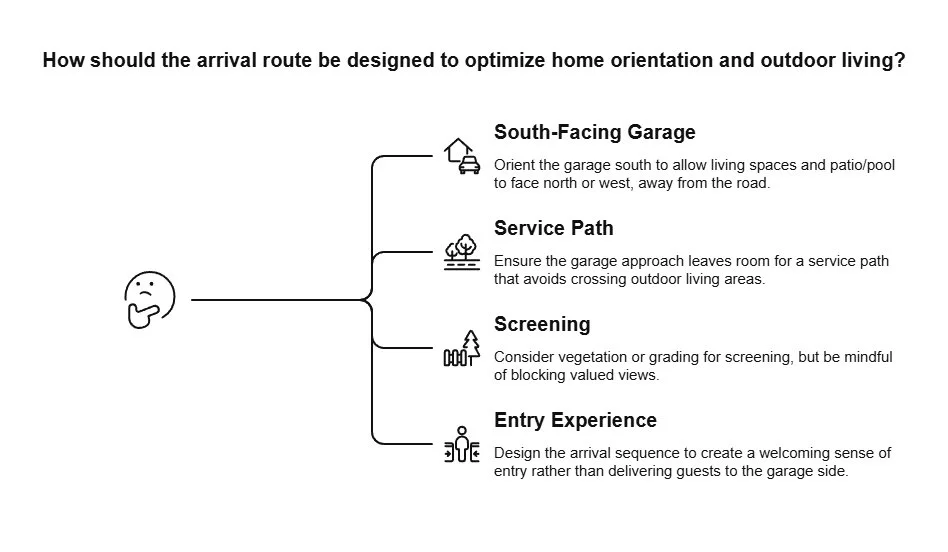
The driveway does not stop at the garage door. The route from the road to the building site shapes decisions about home orientation, the front-door experience, service zones, and outdoor-living screening.
If the approach enters from the south side of the lot, the garage may need to face south — pushing the front entry, primary living spaces, and patio or pool toward the north or west. That chain reaction is worth sketching before the floor plan takes shape.
Consider these relationships early:
Can the home be oriented so the most-used outdoor spaces face away from both the road and the driveway?
Does the garage approach leave room for a service path that does not cross the patio or pool area?
Would screening the house from the road with vegetation or grading also block a view the household values?
Does the arrival sequence create a sense of entry, or does it deliver guests to the side of the garage?
The common objection — "I can solve access later" — overlooks how unresolved route questions may shape early planning decisions that are difficult and expensive to reverse. That does not predict cost or feasibility, but it explains why the approach belongs in the conversation before the home concept becomes fixed.
Waiting to resolve access questions until after design begins can force revisions that ripple through the floor plan, site layout, and budget. These are planning questions, not design conclusions — but they are far easier to explore before commitments are made. Riverbend Homes describes its property-based Discovery Meeting as a starting point for assessing how site conditions, infrastructure, and budget interact with design priorities.
Score the Shortlist, Then Verify the Unknowns
Apply the matrix below to every shortlisted property. Score what you can observe, note the trade-offs, and flag what remains unverified.
Privacy-and-Access Lot Comparison Matrix
| Criteria | Priority Weight (H/M/L) | Parcel Observation | Trade-Off Notes | Verification Needed? |
|---|---|---|---|---|
| Visual separation from road and neighbors | ||||
| Arrival experience and wayfinding | ||||
| Everyday vehicle access | ||||
| Guest and delivery clarity | ||||
| Maintenance and service access | ||||
| Construction-vehicle access | ||||
| Driveway-to-garage-to-entry relationship | ||||
| Outdoor-living screening | ||||
| Long-term household usability | ||||
| Legal access, easements, and approvals | Yes — title, survey, authority | |||
| Utility, septic, and infrastructure | Yes — provider and authority | |||
| HOA or subdivision restrictions | Yes — governing documents |
Use the trade-off column to state each exchange plainly — "More screened arrival, less direct guest approach" is more useful than "good privacy." For example, under 'Everyday vehicle access,' your observation might be 'Long, steep gravel approach,' your trade-off note might be 'Beautiful entry, but will require 4WD for winter commutes,' and your verification needed would be 'Yes — civil engineer to check max grade for paving. In the verification column, name the unresolved item and who may be able to confirm it.
Mark items in the "Verification Needed" column instead of guessing. Preference decisions — how much separation feels right, where the patio should face — are yours to make. Access rights, easements, utility availability, permitting, and site feasibility require confirmation from the applicable authorities and qualified professionals, which may include a licensed surveyor, a civil engineer, title or easement professionals, utility providers, and the governing HOA or permitting body.
Use the comparison matrix on every shortlisted property before deciding which one deserves deeper verification.
For a broader set of builder-focused questions to bring into the conversation, see questions to ask a custom home builder before making an offer.
Frequently Asked Questions
Does more acreage always mean more privacy?
Not necessarily. Privacy may depend on home placement, road exposure, neighboring uses, sightlines, topography, and outdoor-living orientation rather than total acreage. A large lot with the buildable area near the road can feel less separated than a smaller lot positioned behind a natural buffer.
What access questions should I ask before making an offer on a Spicewood lot?
Start with how the property handles everyday arrival, guests, deliveries, maintenance, and construction traffic. Then identify which items — legal access, easements, driveway approvals, utilities, and site conditions — require written confirmation from the applicable authority or a qualified professional. For a more detailed checklist, see questions to ask a custom home builder before making an offer.
Can driveway access affect the custom-home design?
It can influence early thinking about home placement, garage orientation, the front-entry experience, service zones, and outdoor-living privacy. A constrained approach may limit where the home sits on the lot, which affects which direction the primary living spaces and patio face. These relationships are worth discussing during a site evaluation before the floor plan is developed.
Which lot type is usually cheapest to build on?
There is no reliable answer by lot label alone. Development costs depend on parcel-specific factors including driveway length and grade, site preparation, infrastructure availability, utility connections, permitting, and the home's design requirements. The only way to compare costs meaningfully is through an evaluation tied to a specific parcel and plan.
The Right Lot Fits the Household, Not Just the View
The property that deserves your commitment is not the one with the most seclusion. It is the one whose privacy and access trade-offs align with the way your household actually lives — and whose unresolved questions can be answered through professional verification rather than optimism.
Bring your privacy, access, and home-planning priorities to a property-based Discovery Meeting. If you want to discuss those relationships with custom home builders in Spicewood, bring your matrix and early home ideas. When you are ready to start that conversation, contact Riverbend Homes.
Disclaimer: This article is for general educational purposes only. Conditions vary by property. Confirm access, easements, utilities, permitting, and site feasibility with the applicable authorities and qualified local professionals before purchasing land or finalizing a custom-home plan.
Our Editorial Process
Our expert team uses AI tools to help organize and structure our initial drafts. Every piece is then extensively rewritten, fact-checked, and enriched with first-hand insights and experiences by expert humans on our Insights Team to ensure accuracy and clarity.
By Riverbend Homes Editorial Team
Riverbend Homes is a second-generation family-owned custom home builder serving Spicewood, Lake Travis, Horseshoe Bay, Lake LBJ, and the Texas Hill Country. Since 1996, Riverbend Homes has focused on listening closely, building selectively, staying involved on site, and helping families turn custom-home visions into well-planned homes.