

Acreage or Cul-de-Sac Lot in Spicewood? Custom Home Trade-Offs to Compare
📌 Key Takeaways
The best Spicewood lot supports your full home plan, lifestyle priorities, and verified site conditions.
Judge the Parcel: Compare usable building space, access, utilities, restrictions, and maintenance instead of relying on broad property labels.
Test the Full Plan: Place the home, garage, driveway, pool, and outdoor spaces together before deciding whether a lot truly works.
Confirm Every Constraint: Surveys, easements, slopes, drainage, rules, and written utility details reveal how much design freedom you actually have.
Match Daily Life: Acreage can add privacy and upkeep, while cul-de-sacs may offer community with tighter design limits.
Price the Whole Site: Separate house costs from driveways, grading, retaining walls, utilities, wells, septic systems, and drainage work.
The right lot proves it can fit your life.
Spicewood custom-home buyers will compare parcels with fewer blind spots using the questions and checks below.
~ ~ ~ ~ ~ ~ ~ ~ ~ ~ ~ ~ ~ ~ ~ ~ ~ ~
Two Spicewood listings catch your eye. One sits on several acres with separation from neighbors and room to spread out. The other anchors a quiet cul-de-sac with a neighborhood feel and a defined streetscape. Both look promising—but neither listing label tells you whether the property can actually hold the home, driveway, pool, outdoor kitchen, and garage arrangement you have in mind.
The stronger fit depends less on the property type and more on what the individual parcel can verify: usable building area, access, utilities, restrictions, maintenance scope, and how your daily life would work on that specific piece of ground. Here is a framework for comparing the two profiles across the criteria that matter most before you narrow your search.
Compare the Parcel, Not Just the Property Type
Before diving into trade-offs, it helps to clarify what each label actually describes—and why treating them as opposites can mislead you. "Acreage" refers to lot size and the degree of separation from surrounding properties. "Cul-de-sac" describes street position—a dead-end turnaround that limits through-traffic. The two are not mutually exclusive: a property can sit on multiple acres at the end of a cul-de-sac within a larger development. That overlap matters because buyers sometimes frame these as opposite choices when the real comparison should happen at the parcel level.
The table below organizes the planning criteria that tend to differ between the two profiles.
| Planning Criterion | Acreage Profile | Cul-de-Sac Profile |
|---|---|---|
| Privacy potential | May offer greater separation, depending on terrain, tree cover, and neighbor proximity | May have closer neighboring structures; sightlines depend on lot shape and orientation |
| Usable building area | Gross acreage can be misleading—slope, easements, setbacks, and drainage may reduce it | Defined footprint may appear simpler, but irregular shapes and setbacks can still limit placement |
| Driveway and access | Longer routes possible; access standards depend on the road authority | Shorter approach from the street; turning radius and garage orientation may be constrained by the cul-de-sac geometry |
| Utilities | May require well, septic, or extended service runs—confirm with providers | Neighborhood infrastructure may be present, but connection capacity and conditions still need verification |
| Restrictions and rules | Deed restrictions and county requirements vary; fewer HOA constraints in some cases | HOA design review, architectural standards, setbacks, and material requirements may apply |
| Outdoor living | More space for pools, patios, gardens, workshops, and future additions—if the terrain allows | Outdoor program competes with the home footprint, setbacks, and neighbor proximity |
| Maintenance | Land stewardship, longer driveways, private infrastructure, and vegetation management may add responsibility | Typically lower land-care scope, though HOA obligations and shared-area fees can apply |
| Planning complexity | Site work, infrastructure, and permitting scope may be broader | Fewer unknowns in some cases, but lot geometry and design rules can still create constraints |
Every cell in this table shifts once you examine a real parcel's survey, restrictions, and infrastructure.
What Acreage May Offer—and What It May Ask of You
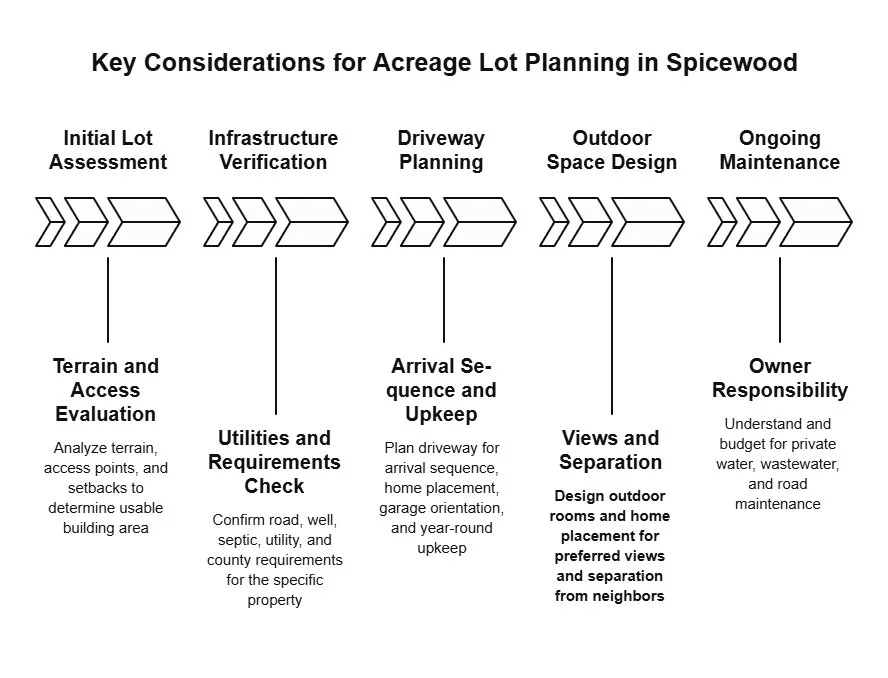
Acreage in Spicewood can mean breathing room: the ability to position a home for a preferred view, orient the primary living spaces away from neighbors, set a workshop or detached garage well apart from the house, and plan outdoor rooms without bumping into a property line.
Consider a buyer who prioritizes separation, a private arrival sequence, generous storage for equipment, and uninterrupted views from the back porch. Acreage may accommodate all of those goals—but the gross lot size alone does not confirm it. A ten-acre property with steep terrain, a floodplain corridor, deep setbacks, and a single access point may leave less usable building area than it appears on the listing. Longer driveways can affect construction-vehicle access, daily convenience, guest wayfinding, and long-term upkeep. Private water, wastewater, and road maintenance may become the owner's ongoing responsibility.
The planning value of acreage rises when the intended home program needs space and you confirm the terrain, access, and infrastructure support it. A long drive can create an intentional arrival sequence while also influencing home placement, garage orientation, and year-round upkeep. For a deeper look at how access routes affect home placement on larger Spicewood properties, see how driveway access shapes acreage planning.
Do not assume every Spicewood acreage parcel has the same road, well, septic, utility, or county requirements. Verify them for the individual property.
What a Cul-de-Sac Setting May Offer—and What Can Still Constrain It
A cul-de-sac lot in a Spicewood neighborhood may appeal to buyers who value community proximity, a defined streetscape, reduced through-traffic, and potentially lower land-care demands. When shared amenities exist—a pool, trails, or common green space—they can supplement the home's own outdoor program.
Picture a buyer drawn to a neighborhood setting: walkable streets, nearby families, and the convenience of established infrastructure. The cul-de-sac position reduces passing traffic, and the community offers a shared park. That sounds straightforward—until the lot turns out to be a pie-shaped wedge with a narrow frontage, an HOA that restricts roof materials and exterior colors, setbacks that push the buildable envelope toward the back of the property, and a garage approach that limits driveway length.
The turnaround itself often creates irregular frontage or a lot that widens or narrows behind the street. A wide rear yard can open up options for outdoor living, while curved boundaries or a compressed front can complicate circulation and garage placement. Shape and topography—not just the street label—determine where the home, pool, and outdoor rooms can go.
Neighborhood infrastructure does not automatically simplify the build. Lot shape, setback geometry, drainage grading, and design-review requirements still determine how much of the home program fits and where everything can go. Assumptions about "easy" utility access also need written confirmation from the serving providers.
Six Questions That Reveal Which Lot Better Fits Your Plans
How much of the property is actually usable?
Total acreage or listed square footage is a starting point, not a building envelope. Setbacks, easements, slope, drainage paths, and recorded restrictions subtract from that number. An easement grants another party specified use or access rights over part of the property—review the recorded document to understand its effect on your plan. A current survey and plat show the boundaries; the buildable area emerges only after those subtractions. Compare usable space—not the number on the listing—when evaluating either profile. For related considerations, review how lot shape questions can affect custom home design options.
Can the home, garage, driveway, pool, and outdoor spaces work together?
On either lot type, these elements compete for space and affect each other's placement. A front-entry garage on a cul-de-sac lot may dictate the home's orientation. A long acreage driveway may limit where the garage can sit relative to the living areas. A pool pushed to the only flat area may crowd the outdoor kitchen or block the preferred view. Test the full program on the site before committing to design.
What views, privacy, and orientation matter most?
A beautiful hilltop view may come with western sun exposure that heats the patio every summer afternoon. A cul-de-sac lot that backs up to open land may offer rear privacy but face a neighbor's second story from the primary bedroom. Sightlines, sun paths, prevailing breezes, and neighboring development all factor into the placement decision. Prioritize these before choosing the lot—not after the floor plan is drawn.
What infrastructure reaches the intended home location?
Water, wastewater or septic, electricity, internet, and drainage infrastructure may or may not serve the specific building site. Proximity to utility lines does not confirm availability, capacity, or connection cost. Confirm each service in writing with the provider and applicable authority for the parcel. On acreage, private well and septic evaluations may be necessary. In a neighborhood, verify that the lot's connection conditions match the home's requirements.
Which rules shape design options?
Plat notes, deed restrictions, HOA architectural standards, permitting requirements, and road-access authority rules can all affect exterior materials, roof pitch, setbacks, fencing, accessory structures, parking, and landscaping. A deed restriction is a recorded limitation on property use—do not rely on a verbal summary to interpret its meaning or applicability. Review the governing documents for either property type before design work starts, and obtain appropriate legal or professional guidance when interpretation is required.
What will everyday ownership require?
Acreage may mean vegetation management, driveway maintenance, private infrastructure upkeep, and longer distances to services. A cul-de-sac property may involve HOA dues, shared-space obligations, architectural compliance, and closer neighbor relationships. Compare the daily ownership picture—not just the building experience—against your tolerance for ongoing responsibility and your preferred lifestyle rhythm.
A Pre-Purchase Lot-Fit Checklist for Spicewood Buyers
Before making an offer or finalizing plans on either property type, work through these verification steps. They apply equally to acreage and cul-de-sac homesites.
Define your full home program. List the home, garage, driveway, pool, outdoor kitchen, storage, workshop, guest quarters, and any other non-negotiable elements with approximate footprints.
Obtain the current survey and plat. Confirm boundaries, easements, setbacks, and recorded restrictions from the most recent filed documents.
Confirm the governing jurisdiction. Identify the applicable county, permitting authority, and any municipal or special-district requirements for the parcel. In Spicewood, this often means checking whether the property falls within corporate city limits, a municipal ETJ, or unincorporated Travis or Burnet County, as this dictates who handles your development review and driveway permits.
Test the program against the buildable area. Overlay the full home program on the usable site—not the gross lot—to see whether everything fits with adequate separation and circulation.
Verify road access and driveway requirements. Identify who owns the road and what standards apply before assuming where the driveway can go.
Confirm utility availability in writing. Contact each provider—water, wastewater or septic, electricity, and internet—and obtain written confirmation of service, capacity, and connection conditions for the specific parcel.
Review drainage, floodplain, slope, and soil conditions. These may require evaluation by a licensed surveyor, civil engineer, or geotechnical professional, particularly on sloped or waterfront properties.
Identify HOA and architectural requirements. Request current governing documents and confirm design-review timelines before beginning detailed plans.
Separate house-construction cost from site and infrastructure scope. Driveway construction, grading, retaining walls, utility extensions, septic systems, well drilling, and drainage work can significantly affect the total investment—and these costs differ by parcel, not by lot type.
Seek property-specific builder input before design becomes fixed. Early professional perspective on site fit, access, and infrastructure can surface questions that listing descriptions do not answer. See questions to ask a custom home builder before making an offer for guidance on that conversation.
This checklist supports—but does not replace—professional due diligence, property-specific evaluations, and official approvals.
Which Profile Should Move to the Top of Your List?
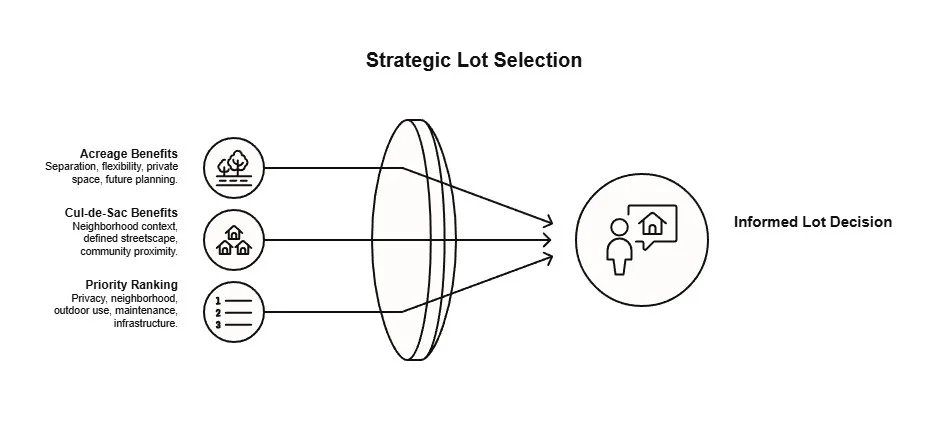
Rather than picking a winner, rank your own priorities and let the ranking guide which properties deserve deeper investigation.
Lean toward further acreage investigation when separation, flexible home positioning, private outdoor space, and room for future plans matter enough to justify broader site verification and potentially greater land-stewardship responsibility.
Lean toward further cul-de-sac investigation when neighborhood context, a defined streetscape, community proximity, and potentially lower land-care demands are priorities—subject to confirming that the lot's shape, restrictions, and infrastructure support your intended home program.
Five-priority decision check: Before your next property tour, rank these in order of importance to you: (1) privacy and separation, (2) neighborhood and community context, (3) outdoor use and future flexibility, (4) maintenance and stewardship tolerance, and (5) infrastructure complexity. Test both properties against that same ranking and your complete home program. The ranking will not choose the lot for you, but it will sharpen the questions you ask at every showing.
Frequently Asked Questions
Is acreage always better for a custom home in Spicewood?
Not necessarily. Acreage may offer separation and more positioning options, but usable building area depends on terrain, access, easements, setbacks, restrictions, and the intended home program. A smaller, well-situated lot can outperform a larger parcel with significant constraints.
Is a cul-de-sac lot usually easier or less expensive to build on?
That depends on the individual property. Neighborhood infrastructure may reduce some unknowns, but lot geometry, setbacks, grading, HOA design rules, and utility conditions can still create constraints. Avoid cost conclusions without parcel-specific estimates from qualified professionals.
Will a Spicewood acreage property require a well and septic system?
It cannot be assumed either way. Water and wastewater arrangements depend on the parcel and the services available to it. Confirm current availability, capacity, and connection conditions with the relevant providers, and verify applicable requirements with the proper authorities for the specific property.
Should a custom-home builder review a lot before I make an offer?
Early builder input can help identify site-fit and infrastructure questions that listing descriptions may not address. That said, a builder walk supplements—but does not replace—current surveys, property documents, professional evaluations, and official approvals.
The Better Lot Is the One That Checks Out
No comparison article can tell you which Spicewood parcel fits your plans. The answer lives in the survey, the restrictions, the infrastructure confirmations, and the site conditions that only a property-specific review can reveal. Use the framework and checklist above to screen properties against your actual priorities—and investigate the details before the floor plan locks in.
If you want parcel-specific input before narrowing your search, contact Riverbend Homes to discuss a Discovery Meeting at the property. Riverbend describes this meeting as an opportunity to understand your vision, help assess site feasibility—an early evaluation of whether site conditions and the intended project appear compatible—and discuss infrastructure requirements that may affect design and budget. You can also explore more about working with custom home builders in Spicewood.
Disclaimer: This article provides general educational information about custom-home lot planning. Property conditions, restrictions, approvals, utilities, and costs vary by parcel; confirm them with the applicable authorities and qualified local professionals before purchasing land or finalizing a design.
Our Editorial Process
Riverbend Homes content is created to help Texas Hill Country homeowners make clearer, calmer custom-home decisions. The editorial process begins with Riverbend's documented building process, local experience, client-facing materials, and verified internal resources. Drafts are reviewed for practical accuracy, plain-language usefulness, local relevance, and alignment with Riverbend Homes' site-first approach before publication.
About the Riverbend Homes Insights Team
The Riverbend Homes Insights Team is our dedicated engine for synthesizing complex topics into clear, helpful guides. While our content is thoroughly reviewed for clarity and accuracy, it is for informational purposes and should not replace professional advice.