

When a Scenic Spicewood Lot Needs a Builder’s Feasibility Review
📌 Key Takeaways
Review a scenic Spicewood lot early, because beauty alone does not prove the home will fit the land.
Find Buildable Space: The usable area matters more than acreage when slope, setbacks, easements, trees, or access limit placement.
Test The Slope: Elevation can create views, but it can also shape foundations, drainage, driveways, and site-prep costs.
Plan Access Early: Driveway approach affects garage placement, privacy, grading, daily use, and how crews reach the homesite.
Check Infrastructure First: Septic, water, power, internet, and drainage routes can change where the home and outdoor areas belong.
Use Experts Wisely: A builder can flag site-fit questions, while engineers, surveyors, authorities, and providers confirm property-specific limits.
The land must fit the dream, not just inspire it.
Spicewood lot buyers will spot site risks sooner, preparing them for the feasibility review steps that follow.
~ ~ ~ ~ ~ ~ ~ ~ ~ ~ ~ ~ ~ ~ ~ ~ ~ ~
A Spicewood lot with views, privacy, trees, elevation, or acreage can feel like the right place for a custom home at first walk-through. The setting may already suggest the lifestyle: a quiet approach, outdoor living facing the Hill Country, rooms arranged around the view, and enough separation from neighboring homes to feel private.
That first impression matters. It is part of why buyers are drawn to scenic land.
Still, a beautiful lot may deserve builder review when the same features that create its appeal can affect where the home sits, how access works, how utilities reach the site, and whether the design vision fits the land.
A feasibility review is not a lot approval. It is an early site-read that flags placement, access, infrastructure, and design-sequencing questions while changes are still manageable.
A Scenic Lot Can Be Beautiful Before It Is Clearly Buildable
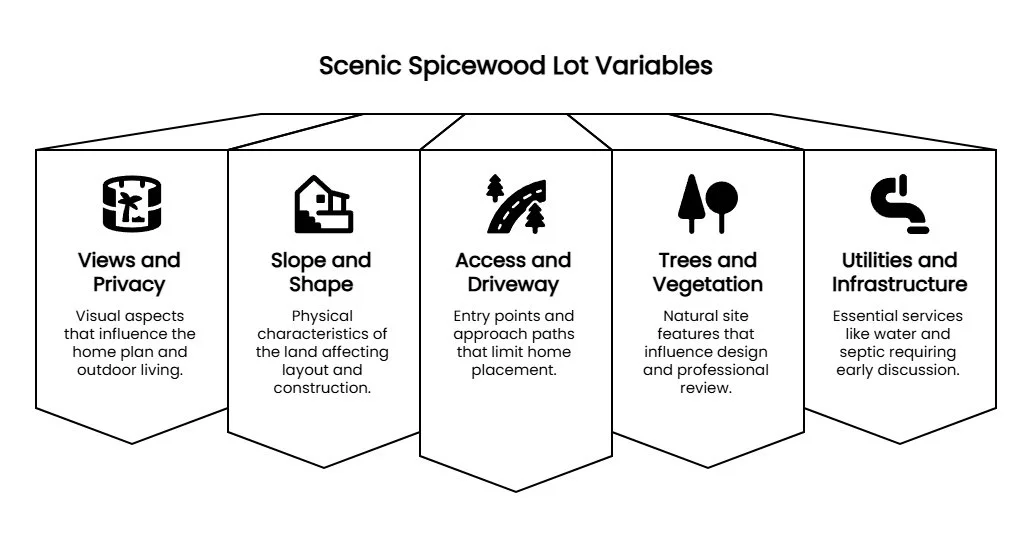
A scenic Spicewood lot deserves closer review when views, privacy, slope, access, lot shape, trees, or utility questions could influence the home plan. The goal is not to diagnose the property from afar; it is to identify the site variables most likely to drive layout, cost, and professional-review needs.
Assuming emotional fit and design fit are the same thing is a common mistake. A lot can feel perfect because of the view, but that view may need to be balanced against driveway approach, garage placement, outdoor living, drainage, utilities, and construction access.
Complexity is a planning signal, not a rejection. It means the home concept should be tested against the land’s constraints and opportunities.
The First Signal Is Whether the Lot Has a Clear Build Envelope
The build envelope is the practical area where a home may be placed after accounting for property boundaries, setbacks, easements, deed restrictions, terrain, access, and other site-specific limits. It is not the same as total acreage.
That distinction matters. A large homesite may still have a smaller usable area than expected if the preferred home location competes with slope, driveway access, easements, septic planning, utility routes, trees, drainage, or outdoor living space.
The build envelope can shape the entire design conversation. It may affect how the home faces the view, where the garage belongs, whether a pool or casita has room to work, and how privacy is preserved from the road or neighboring properties.
Specific setbacks, easements, HOA rules, deed restrictions, and county requirements should be verified through the survey, plat, title documents, HOA documents, deed restrictions, and the appropriate local authority. For official starting points, buyers may need to check resources such as Travis County Development Services, Burnet County Development Services, or Blanco County development rules, depending on the property.
Slope, Rock, and Elevation Can Change the Design Conversation
Scenic views often come from elevation changes. In the Hill Country, that can be part of the appeal: the home feels connected to the land, outdoor spaces open toward the horizon, and the natural terrain creates privacy.
Slope can also affect design options. Depending on the lot, it may influence the foundation approach, driveway alignment, drainage planning, retaining needs, outdoor living transitions, and construction staging.
The question is not whether a slope is good or bad, but how the home should meet the land.
In Spicewood specifically, hillside lots often mean building on solid limestone. While this provides an incredibly stable foundation, it also means excavation for a flat pad, pool, or extended driveway will require specialized equipment and impact the site-prep budget
A hypothetical ridge-view lot illustrates the issue. The best view may be uphill from the easiest driveway approach. The garage may want one orientation, the living spaces another, and the pool may need usable ground that is not obvious from the first walk-through. That does not make the lot unworkable. It means the first floor plan should respond to access, grade, and outdoor-living realities instead of treating them as afterthoughts.
Any slope thresholds, driveway-grade limits, retaining-wall needs, foundation requirements, or drainage conclusions should come from qualified professionals, such as a surveyor, civil engineer, geotechnical professional, or other appropriate expert.
Driveway Approach and Site Access Can Limit Where the Home Belongs
Driveway approach is often treated as a later detail, but on a scenic homesite it can guide the whole plan. Access can affect the arrival sequence, home orientation, garage location, grading, drainage, privacy, and construction logistics.
A tucked-away homesite may need a longer access route. A private setting may feel ideal until the team considers how equipment, deliveries, staging, and daily construction movement could reach the preferred building area. Everyday driveway use and construction access are related, but they are not identical.
This is where builder input becomes practical, not theoretical. A builder can connect the desired arrival experience to practical site questions: where vehicles enter, how the garage is approached, whether the driveway supports the home’s orientation, and which access assumptions need verification.
Technical access rules, road requirements, fire access, and permitting issues should be confirmed with the appropriate professionals or authorities for the specific property.
Utilities, Septic, Water, and Infrastructure Should Be Discussed Early
Infrastructure can influence both design and budget planning. Utilities, septic, water, power, internet, drainage, and service routes may affect where the home, driveway, pool, and outdoor living areas can sit.
Because the Spicewood area spans Travis, Burnet, and Blanco counties—and is largely unincorporated—the rules for well drilling, septic permits, and impervious cover limits depend entirely on where the property lines fall. A seller may say utilities are nearby, but “nearby” does not answer every design question. The route from a road, utility point, or service area to the preferred homesite may still need review. Septic and water questions can also be highly site-specific, depending on the property and applicable authority.
Treat infrastructure as a site-planning constraint, not a late utility hookup task. A builder feasibility conversation can separate design-sensitive infrastructure questions from items that require direct confirmation from a provider, septic professional, water district, or local authority.
For septic-related verification, the Texas Commission on Environmental Quality’s OSSF guidance is a useful official starting point. For drainage or flood-related questions, buyers may also need to check the FEMA Flood Map Service Center and relevant local sources. These resources do not replace property-specific professional review.
Views, Privacy, and Outdoor Living Need to Work Together
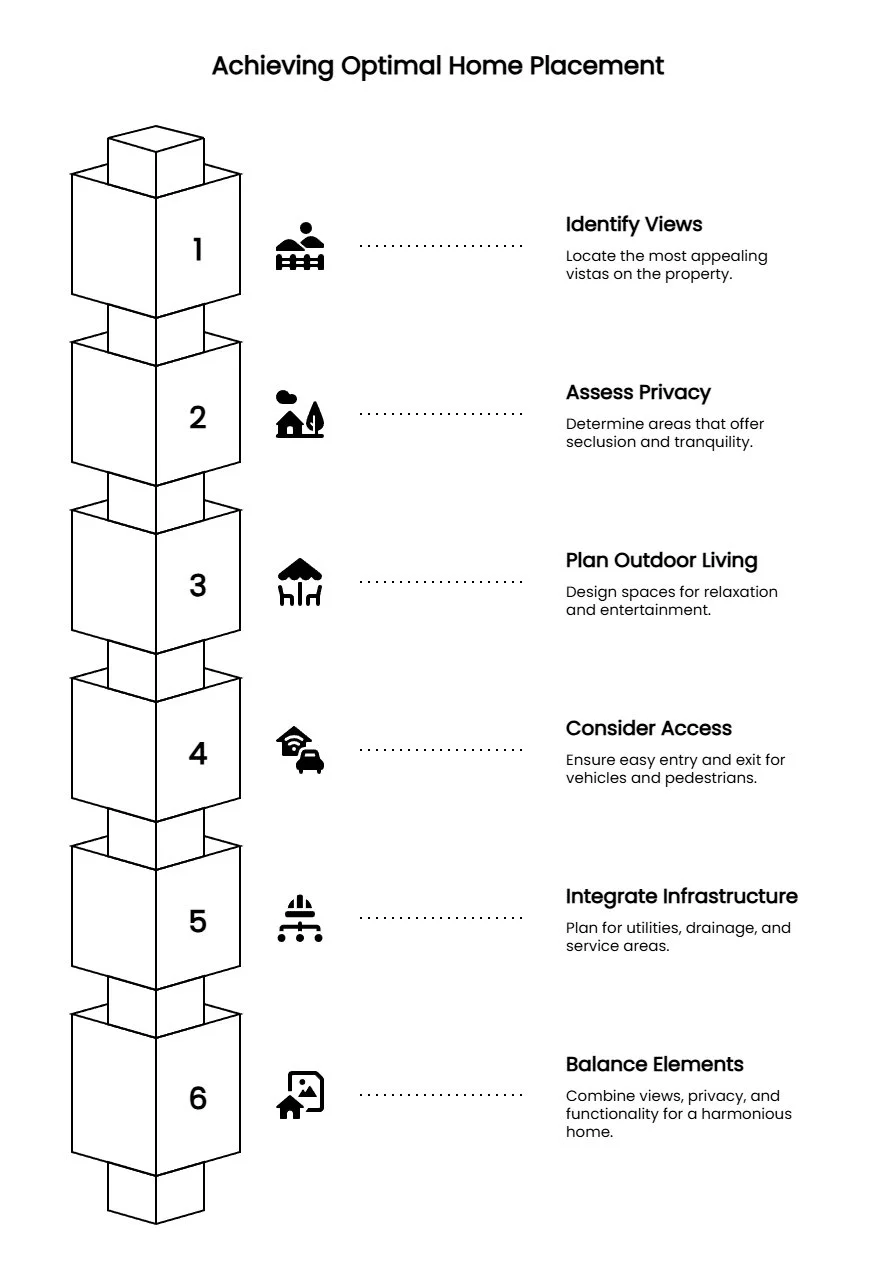
The strongest view is not always the best overall home placement. A custom home also has to work with access, privacy, garage location, pool placement, covered patios, guest areas, service areas, drainage, and the way the owners expect to live on the property.
A view-facing home may compete with the pool, outdoor kitchen, detached casita, or garage for the same usable area. A private wooded setting may create questions about clearing, access, utility routes, and where outdoor living will feel open without losing privacy.
Walking the site allows buyers to test their full lifestyle vision against the land. The question becomes less “Where is the prettiest view?” and more “Where can the home, driveway, outdoor living, infrastructure, and privacy work together?”
For related planning context, Riverbend’s article on a site-first custom home plan offers supporting reading on view, access, and outdoor-living questions.
Scenic Lot Feasibility Signals Checklist
| Signal you notice | Why it matters to site fit |
|---|---|
| Steep or uneven terrain | It can affect placement, access, drainage, outdoor living, and construction logistics. |
| Irregular lot shape or narrow frontage | Total acreage may not translate into flexible usable area. |
| Unclear build envelope | Boundaries, easements, restrictions, terrain, or access may influence home placement. |
| Long or steep driveway approach | Access can affect garage location, grading, privacy, and arrival experience. |
| Limited construction access | Equipment, deliveries, staging, and site movement may need early planning. |
| Unknown septic, water, or utility path | Infrastructure routes can affect design sequencing and site layout. |
| Desired views competing with privacy or sun exposure | The best view may not create the best full-site plan. |
| Pool, casita, or outdoor living goals | These features may compete with the home, driveway, and infrastructure for usable space. |
| HOA, easement, deed restriction, or county uncertainty | Property-specific documents and official review may be needed before relying on setback, placement, or approval assumptions. |
This checklist is not a pass/fail test. It is a practical way to decide whether the lot should be discussed with a builder and the right professionals while the home concept is still flexible.
A Builder’s Feasibility Review Should Clarify Questions, Not Promise Certainty
A builder feasibility review should help connect the desired home to the actual property. It may surface questions about site fit, design implications, infrastructure, access, budget-sensitive unknowns, and which professionals need to weigh in.
Riverbend’s Discovery Meeting is described as a property-based meeting focused on understanding the client’s vision, assessing site feasibility, and identifying infrastructure requirements that may affect budget and design. That makes it relevant when a Spicewood lot raises questions about slope, access, utilities, or home placement.
A builder should not be treated as the only reviewer. Engineers, surveyors, architects, septic professionals, utility providers, title professionals, HOA representatives, and local authorities may still be needed depending on the lot.
| A builder can help identify | A qualified professional or authority may need to verify |
|---|---|
| Whether the desired home concept appears aligned with the site | Engineering, drainage, foundation, or slope requirements |
| How driveway, garage, and home orientation may relate | Road, fire access, grade, or permitting requirements |
| Infrastructure questions that could affect design sequencing | Utility, water, septic, or provider availability |
| Site-planning conflicts between views, privacy, and outdoor living | Survey, title, easement, deed restriction, HOA, or county requirements |
| Questions that could change scope, sequencing, or budget | Official approvals, permits, and property-specific compliance items |
For local service context, buyers can review Riverbend’s Spicewood custom home builder page. Bring the survey, inspiration images, and site questions so the conversation starts with the actual lot, not just the dream plan.
What to Bring to a Scenic-Lot Feasibility Conversation
Start by gathering the documents and details that help the site conversation stay grounded. Useful materials may include the survey, plat, seller disclosures, deed restrictions, HOA documents, utility information, septic or water notes, site photos, inspiration images, desired home size, outdoor living priorities, and questions about views or access.
Then walk the property with a builder while the home concept is still flexible. The purpose is not to decide everything in one visit. It is to identify what appears worth exploring, what may affect design direction, and what needs professional verification.
For a deeper related guide, review Riverbend’s article on what a Spicewood lot can really support before starting the floor plan.
FAQs
Should a builder review a Spicewood lot before buying it?
A builder review can be useful before purchase when the lot’s slope, access, shape, utilities, restrictions, or desired home placement raises questions. This is not legal or contract advice. Purchase decisions should also account for appropriate survey, title, HOA, engineering, septic, utility, and local authority review.
Does a scenic lot always cost more to build on?
Not necessarily. Scenic features may introduce planning variables, but cost impact depends on site-specific conditions, design choices, infrastructure, access, and professional review. Without current project-specific support, it is safer to discuss possible planning implications rather than assume a cost outcome.
Is a builder feasibility review the same as engineering or permitting approval?
No. A builder feasibility review can help identify design and construction questions. It is not engineering approval, permitting approval, septic approval, title review, HOA approval, or a legal determination. Depending on the lot, those reviews may still be needed from the appropriate professional or official source.
Conclusion
A scenic Spicewood lot can be a strong custom home opportunity. The right review turns that vision into site-specific questions about placement, access, infrastructure, and lifestyle fit.
Building on a scenic lot requires careful evaluation of whether the slope, driveway access, utilities, and build envelope support the intended home, outdoor living plan, and construction approach. A builder’s site-read can help reveal whether the design is likely to work with the land’s slope, driveway access, utility paths, and buildable area.
If a Spicewood lot raises questions about slope, access, utilities, or home placement, prepare the site documents and contact Riverbend Homes to discuss a Discovery Meeting focused on how the land can support the home.
Disclaimer
This article is for general informational purposes only. It is not a substitute for advice from a qualified builder, architect, engineer, surveyor, septic professional, utility provider, HOA, permitting authority, legal professional, or other expert familiar with the specific property. Always verify important lot, design, infrastructure, and approval questions with the appropriate professional or official source before making decisions.
Our Editorial Process
Our expert team uses AI tools to help organize and structure our initial drafts. Every piece is then extensively rewritten, fact-checked, and enriched with first-hand insights and experiences by expert humans on our Insights Team to ensure accuracy and clarity.
By Riverbend Homes Editorial Team
Riverbend Homes is a second-generation family-owned custom home builder serving Spicewood, Lake Travis, Horseshoe Bay, Lake LBJ, and the Texas Hill Country. Since 1996, Riverbend Homes has focused on listening closely, building selectively, staying involved on site, and helping families turn custom-home visions into well-planned homes.