

How Driveway Access Can Shape Early Custom Home Planning on Spicewood Acreage
📌 Key Takeaways
Driveway access should shape the home plan early, before buyers fall in love with the wrong layout.
Plan Access First: Treat the driveway as part of the site plan, not a line added after design.
Protect The Arrival: The road approach can shape privacy, garage views, guest entry, and daily use.
Walk The Route: Slope, rock, curves, and turning space can change what looks easy on paper.
Check The Build Envelope: The driveway should support the home, pool, garage, utilities, and outdoor living together.
Verify Before Designing: Builders can spot early issues, but engineers, officials, or legal counsel may need to confirm details.
The driveway is part of the home, not an afterthought.
Spicewood acreage buyers will ask better site questions, preparing them for the driveway planning checklist that follows.
~ ~ ~ ~ ~ ~ ~ ~ ~ ~ ~ ~ ~ ~ ~ ~ ~ ~
A scenic acreage lot can make the future home feel almost tangible. The view suggests where the living room might face. A grove of trees hints at privacy. A level-looking area seems ready for a pool, outdoor kitchen, or detached guest space.
Then the driveway route starts asking harder questions.
On Spicewood acreage, driveway access can be an early planning signal. It does not prove whether a lot is buildable, and it should not be treated as engineering, legal, surveying, permitting, or drainage advice. But it can influence where the home sits, how the garage works, how guests arrive, where outdoor living feels natural, and how construction activity may reach the site before the finished home exists.
The most useful question is not simply, “Can a driveway fit?” It is, “Does the likely access support the custom home experience this property is supposed to create?”
Driveway Access Is More Than a Place to Park
Homeowners often view the driveway as a practical connection between the road and the garage. In early custom home planning, it can shape the whole arrival sequence.
The approach from the road may affect whether the home feels private or exposed. It can influence whether guests arrive at a welcoming entry or mostly see garage doors. It may also affect service access, daily circulation, and the way the home sits in relation to views, trees, slope, drainage patterns, and outdoor living areas.
For a Spicewood acreage buyer, this matters because a beautiful homesite may not automatically be the most practical place to reach. A view-oriented portion of the lot might be appealing, while the driveway path needed to reach it could interfere with privacy, outdoor space, or a future pool area. That is not a reason to dismiss the lot. It is a reason to ask better questions before design begins.
A useful general principle is to treat driveway access as part of the site plan, not a line added after the floor plan is finished.
How the Road Approach Can Influence the Home Site
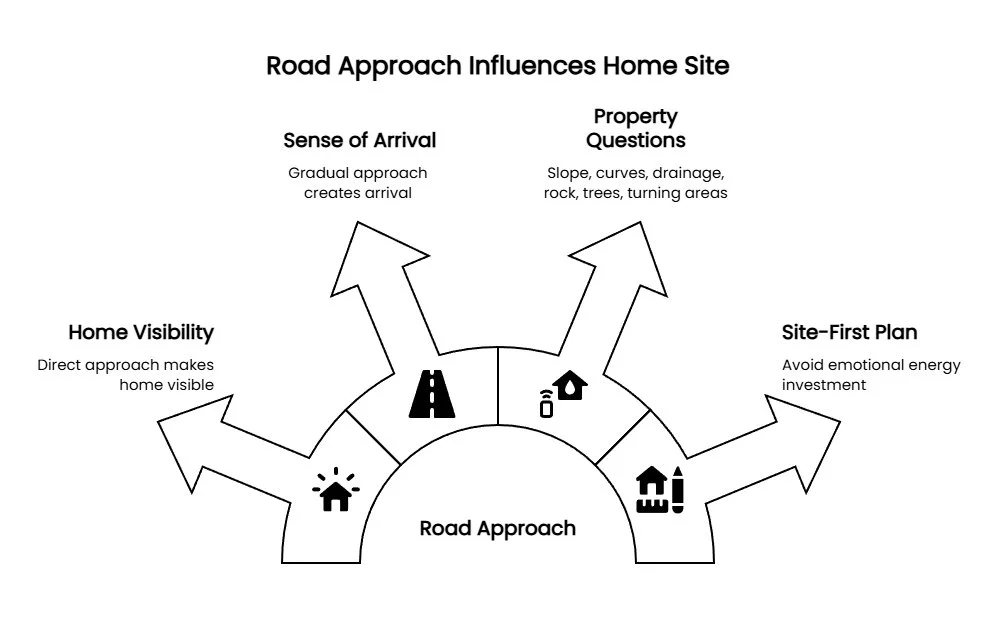
The driveway usually begins with the most logical point of entry from the road. That entry point can quietly influence the rest of the plan.
A direct approach may be efficient, but it could make the home feel too visible from the road. A more gradual approach may create a stronger sense of arrival, but it may also require closer review of slope, curves, drainage, rock, trees, or turning areas. These are property-specific questions, not universal rules.
For example, a buyer might find a lot where the best view is toward the rear of the property. The home may want to face that view, while the driveway needs to reach the garage without cutting through the outdoor living zone. In that situation, the driveway affects more than parking. It influences garage orientation, guest arrival, privacy, landscape planning, and the relationship between the home and the land.
A site-first custom home plan helps you avoid investing too much emotional energy in a floor plan that won't fit the land. The land and the access should shape the design conversation together.
Access Factor, Planning Impact, and Question to Ask
| Access factor | Possible planning impact | Question to ask early |
|---|---|---|
| Entry point from the road | May influence arrival sequence, privacy, and garage orientation | Where does the driveway most naturally enter the property? |
| Slope or grade change | Could affect comfort, grading, drainage, and garage placement conversations | What needs professional review before assuming this route works? |
| Curves and turning areas | May affect daily use, deliveries, guests, and construction movement | Is there enough practical room for vehicles to move without forcing awkward design choices? |
| Build envelope | Connects access with the home, garage, utilities, septic, and outdoor living | Does the driveway support the home site or compete with it? |
| Easements or shared access | May affect legal access and long-term use | What do the survey, plat, title documents, or legal review need to confirm? |
This table is a planning framework, not a technical standard. The answers can vary by property, jurisdiction, HOA, road type, utility provider, recorded documents, and professional review.
Slope, Curves, and Turning Space Can Change the Conversation
Slope is one of the first access-related features worth noticing during a property walk. A route that looks simple on a drawing may feel different when walking the land. For example, many Spicewood lots feature solid limestone just inches below the topsoil, or steep ravines that require switchbacks. A driveway route that looks short on a map might require expensive rock milling or extensive retaining walls once you stand on the property.
Slope can affect the perceived comfort of the approach, the way the garage meets the home, and whether grading, retaining, drainage, or route alternatives should be reviewed. Curves and turning space can matter for everyday driving, guest parking, deliveries, service access, and construction movement. While exact requirements vary, a standard side-entry garage typically requires at least 25 to 30 feet of backing space to allow vehicles to turn around comfortably.
The important point is not to assign a universal driveway grade or turning standard. Those requirements may depend on the property and the applicable authority. A general article should not replace review by a qualified professional or official source.
A blog article, listing description, or AI summary cannot replace official guidance on grades, drainage, culverts, or fire access. Confirm those details with the appropriate professional, county office, HOA or subdivision documents, road authority, utility provider, fire code authority, surveyor, civil engineer, or real estate attorney when needed.
Review Driveway Access With the Build Envelope
A build envelope is the area where the home and related improvements may reasonably fit after considering setbacks, easements, terrain, utilities, septic, drainage, trees, rock, and other site constraints. Driveway access should be reviewed with that area, not separately from it.
A long driveway may affect more than cost. It can influence privacy, utility routing, arrival sequence, service access, and construction logistics. A shorter driveway may seem easier, but it could force the garage into a visually dominant position or create conflict with outdoor living space.
A driveway that technically reaches the home may still fight the way the home wants to live.
The better planning question is: “Does this access route support the home, pool, garage, outdoor living, and daily use pattern we want?” A related Riverbend article on whether a lot can hold the home, pool, and driveway you want can help frame the lot as one connected planning problem.
Construction Access Is Different From the Finished Driveway
The finished driveway is part of the long-term home experience. Construction access is about how workers, deliveries, materials, equipment, and staging may reach the home site while the house is being built.
Those needs can overlap, but they are not identical. A finished driveway may be designed for beauty, privacy, and daily use. Construction access may require a practical temporary approach that supports site activity without creating avoidable conflicts.
This does not mean a buyer needs to solve construction logistics before buying the lot. It means construction access should be part of the early feasibility conversation.
Riverbend’s process describes a Discovery Meeting at the property to understand the client’s vision, assess site feasibility, and discuss infrastructure requirements that may affect budget and design. For an acreage buyer, that type of property-based conversation can help connect access, home placement, utilities, and design expectations before plans become too developed.
Driveway Access Pre-Design Question Checklist
Use this checklist during a property walk, survey review, or early builder conversation. These questions are meant to guide discussion, not provide technical answers.
Road and entry questions
Where is the most logical entry point from the road?
Does access appear to depend on road frontage, a shared drive, or an easement?
Would the approach feel private, exposed, formal, or service-oriented?
Could the driveway route make the garage the dominant first impression?
Slope and route questions
Does the likely route feel comfortable when walking the land?
Could slope, rock, drainage, trees, or natural features complicate the route?
What parts of the route need review by a qualified site professional?
Is there an alternate route that better supports the home site?
Home placement and garage questions
Does the driveway support the preferred home location?
Could the route interfere with the best view, privacy area, pool, or outdoor living space?
How might the approach affect garage orientation, guest parking, turnaround space, and service access?
Does the access route support your daily routine?
Construction access questions
How might construction traffic reach the home site before the finished driveway exists?
Is there a practical area for deliveries, staging, and site movement?
Could temporary access needs conflict with trees, slopes, drainage, or future outdoor living?
What should a builder review before assuming construction access is straightforward?
Approval, easement, and document questions
Does the survey show easements, shared access, setbacks, restrictions, or other access-related items?
Which HOA, county, or subdivision rules apply to this route?
Who should confirm legal access, easement rights, drainage questions, or permitting requirements?
Are any assumptions based only on a listing description or seller statement?
Builder feasibility questions
What driveway-access questions should be answered before floor plans move forward?
How could the route interact with utilities, septic, drainage, pool placement, or outdoor living?
Which questions require a surveyor, civil engineer, or local authority to answer?
What would need to be verified before relying on the driveway route as part of the design?
For buyers still organizing early site information, Riverbend’s article on lot checks before your dream home is drawn offers another practical way to prepare for a property conversation.
When to Bring in a Builder for a Site-First Conversation
A builder can be helpful when the lot looks promising but access, slope, utilities, build envelope, or outdoor living questions remain unresolved. At this early stage, the builder’s role is not to guarantee that every issue is settled before purchase. It is to help identify what needs review before the design moves too far.
That distinction matters. Early builder input can help a buyer recognize planning conflicts, but final answers may still require a formal review by site engineers, local authorities, or legal counsel.
Riverbend Homes is a custom home builder in Spicewood, and its building process begins with a property-based Discovery Meeting. That makes the soft next step straightforward: before design begins, walk the property with a builder who can help identify site-feasibility questions.
Useful Official Resources to Verify Access Questions
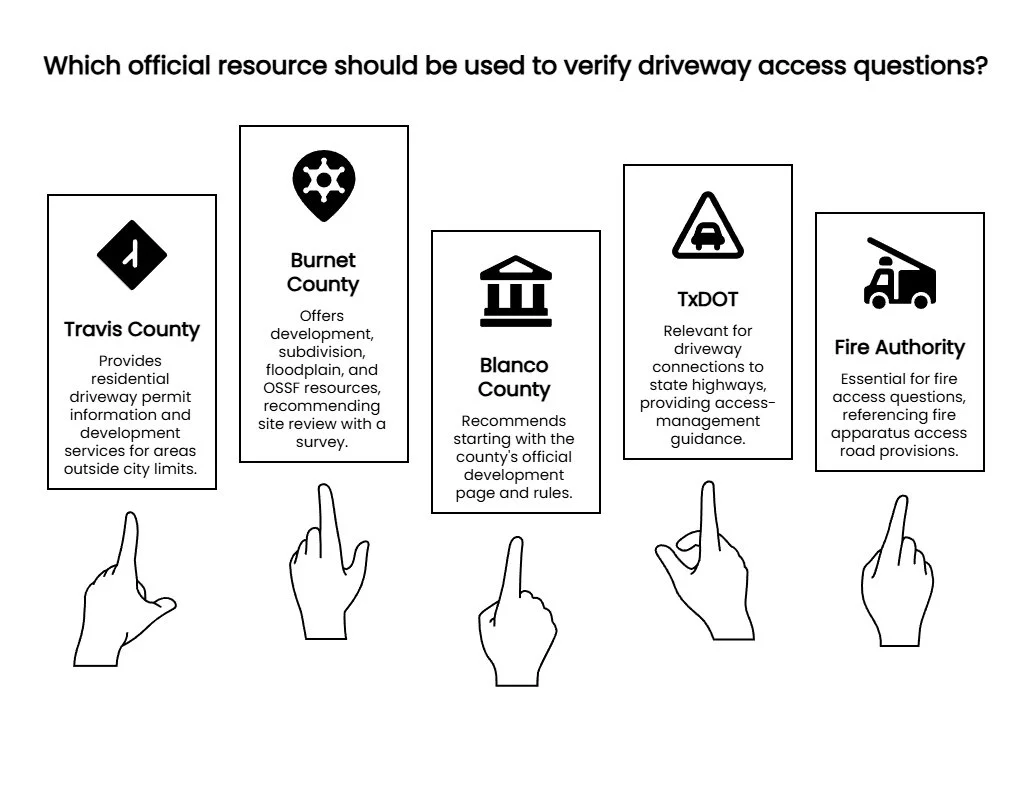
Because driveway requirements can vary by property and authority, use official sources for local or technical answers. For example, Travis County provides a residential driveway permit page for driveway access to a maintained county right-of-way, and Travis County Development Services describes its role in permitting and development outside corporate city limits and in certain ETJ contexts.
Burnet County’s official development pages include development, subdivision, floodplain, and OSSF-related resources, and its subdivision development guidance recommends contacting Development Services and bringing the latest survey for site review.
For Blanco County context, start with the county’s official Development page and current development rules rather than third-party permit summaries.
If the driveway may connect to a state highway, TxDOT’s access-management guidance is the relevant official starting point for driveway permits and highway right-of-way access.
Fire access questions should be confirmed with the authority having jurisdiction. The International Code Council publishes fire apparatus access road provisions, but applicability depends on the adopted code and local authority.
FAQs About Driveway Access Before Designing on Spicewood Acreage
Should driveway access be reviewed before buying acreage in Spicewood?
Yes, as an early planning consideration. Driveway access may affect home placement, garage orientation, privacy, guest arrival, outdoor living, and construction logistics. The review should identify questions, not replace property-specific professional input.
Can driveway access affect where the house sits?
It can. The route from the road to the home site may influence the practical layout of the home, garage, outdoor living areas, and utility planning. A scenic homesite still needs a workable relationship to the rest of the property.
Does a survey show whether a driveway will work?
A survey may show important information such as boundaries, easements, and visible site features. It does not replace a site-specific feasibility review, engineering review, legal review, utility review, or authority review when those are needed.
Who should review driveway access before design begins?
A builder can help identify planning questions. Depending on the property, a specialized site consultant, permitting office, or real estate attorney may need to evaluate specific constraints.
Are driveway requirements the same for every Spicewood property?
Do not assume they are the same. Requirements may vary by property, jurisdiction, subdivision, HOA, road type, easements, utilities, and authority review. Confirm the requirements for the actual property before relying on them.
Conclusion: Treat the Driveway as Part of the Home Plan
A thoughtfully planned driveway sets the tone for the entire property. By treating the route from the road to the home as a core design element rather than an afterthought, you ensure the land and the architecture work in harmony before the first foundation is poured.
Before committing emotionally or financially to a specific layout, walk the property with access in mind. Ask before the floor plan feels final.
To discuss how driveway access, site feasibility, and early planning questions may affect a Spicewood acreage build, talk with Riverbend Homes before design begins.
Disclaimer: This article is for general informational purposes only and does not constitute compliance, safety, technical, legal, engineering, surveying, or professional advice. Requirements, risks, and best practices may vary by property, jurisdiction, HOA, utility provider, authority, and project context. Confirm important decisions with the appropriate qualified professional, authority, or service provider.
Our Editorial Process
Riverbend Homes content is created to help Texas Hill Country homeowners make clearer, calmer custom-home decisions. The editorial process begins with Riverbend's documented building process, local experience, client-facing materials, and verified internal resources. Drafts are reviewed for practical accuracy, plain-language usefulness, local relevance, and alignment with Riverbend Homes' site-first approach before publication.
About the Riverbend Homes Insights Team
The Riverbend Homes Insights Team is our dedicated engine for synthesizing complex topics into clear, helpful guides. While our content is thoroughly reviewed for clarity and accuracy, it is for informational purposes and should not replace professional advice.