

Lot Shape Questions That Can Affect Custom Home Design Options in Spicewood
📌 Key Takeaways
Lot shape matters because a custom home must fit the usable land, not just the property lines.
Study Usable Space: Acreage alone misleads because access, slope, utilities, setbacks, and outdoor plans can shrink design options.
Plan Arrival Early: Frontage shapes the driveway, garage, guest parking, and first impression before the floor plan feels final.
Check Outdoor Fit: Pools, patios, views, and privacy need to work together, not squeeze into leftover space.
Respect Site Limits: Slope, drainage, utilities, easements, and county rules can change where the home belongs.
Bring Help Soon: Early builder input helps buyers spot design and budget questions before they commit.
The best lot is the one your full plan can use.
Spicewood lot buyers will ask sharper site questions, preparing them for the lot-shape guide that follows.
~ ~ ~ ~ ~ ~ ~ ~ ~ ~ ~ ~ ~ ~ ~ ~ ~ ~
A Spicewood lot might feel perfect before anyone studies how a home will actually sit on it. The view may be strong. The acreage may feel generous. The cul-de-sac position may offer the privacy the buyer wants. Then the practical questions begin: where would the driveway enter, how would the garage align, where would the pool go, and how much usable design area remains once access, outdoor living, utilities, slope, and restrictions are considered?
Lot shape can affect custom home design options because a home must fit within the workable part of the property, not just inside the boundary lines. This article cannot confirm whether a specific homesite can support a specific home. It can help buyers ask better questions before design assumptions become fixed.
Lot Shape Is About Usable Design Space, Not Just Acreage
Acreage matters, but it does not tell the whole story. Two lots can have similar acreage and very different design flexibility.
One lot may have a broad, balanced shape with several possible home orientations. Another may be long, narrow, angled, steep, or difficult to access from the road. Both may be attractive. The difference is that one may offer more practical options for placing the home, driveway, garage, pool, patios, and service areas together.
Usable design area is the portion of the lot that can realistically support the home and the way the owner wants to live around it. It is shaped by the home’s footprint, outdoor living goals, driveway circulation, garage placement, views, privacy, utility routing, easements, setbacks, slope, drainage, and construction access.
A simple early comparison can help.
| Lot condition | Design question worth asking |
|---|---|
| Narrow frontage | How would the driveway, garage, and entry sequence work? |
| Deep lot | Would the preferred home location create access or utility challenges? |
| Wide lot | Which orientation best balances views, privacy, and outdoor living? |
| Cul-de-sac or wedge-shaped lot | Does the front approach work with the wider or angled rear area? |
| Irregular acreage | Which areas are truly usable for the home, pool, patios, and access? |
| Sloped or varied terrain | How does the shape interact with grading, drainage, and construction logistics? |
A lot-shape review should identify questions, not replace professional due diligence.
How Frontage, Width, and Depth Can Influence Home Placement
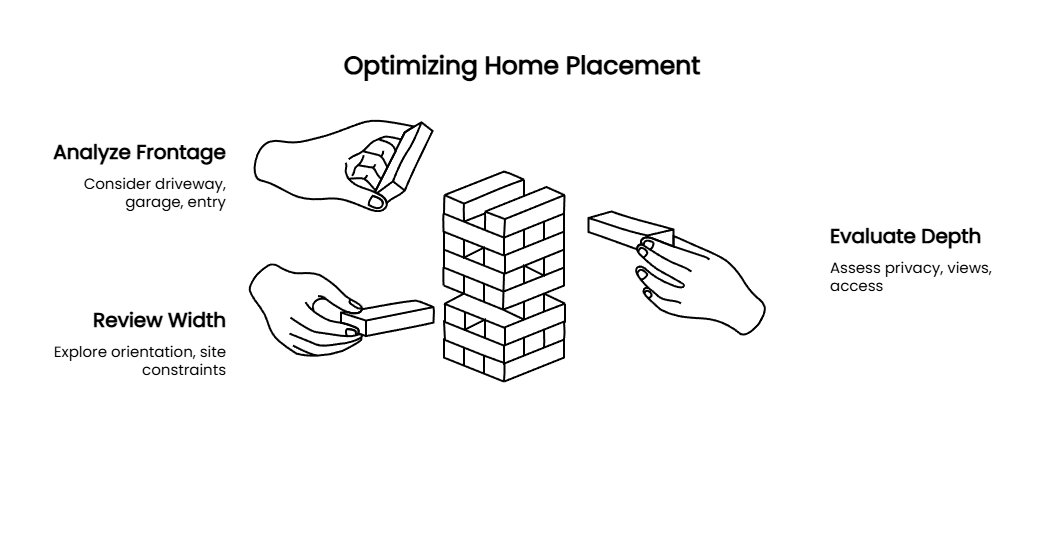
Frontage is the part of the lot that meets the access side, often the road or entry point. It may affect how the driveway enters, where the garage can sit, and how the home presents itself on approach.
A lot with narrow frontage is not automatically a poor fit for a custom home. It simply raises different questions. The design team may need to study turning movements, guest parking, garage placement, and whether the entry sequence feels intentional rather than forced.
Depth creates another set of tradeoffs. A deep lot may create privacy or allow the home to sit farther from the road. That can be attractive, especially when the best views or outdoor living opportunities are deeper into the property. Still, a deeper home location may affect driveway length, utility routing, grading, and construction access.
Wide lots may appear more flexible because they can offer more frontage and orientation options. Even then, width does not remove the need for a site-specific review. Easements, restrictions, terrain, drainage, or infrastructure needs can still influence where the home belongs.
A useful question is not only “Can the house fit?” It is “Can the house, arrival experience, garage, outdoor living, utilities, and construction access work together without compromising the main reasons this lot is appealing?”
Why Cul-de-Sac and Wedge-Shaped Lots Need Careful Questions
Cul-de-sac lots often appeal to buyers because they can feel tucked away, private, or quieter than through-street lots. Their geometry can also be less straightforward.
Many wedge-shaped lots have narrower frontage and more width toward the rear, though every property is different. That shape can create useful opportunities for rear-yard living, privacy, or view orientation. It can also make the driveway, garage, and guest parking harder to resolve if the front approach is tight.
For a Spicewood buyer, the right question is not whether a cul-de-sac lot is better or harder. The right question is how that particular lot’s shape affects the design program.
For example, a wedge-shaped lot may appear to offer a generous rear area for a pool and covered patio. But if the driveway, garage, and home entry must all work through a narrow front, the design team needs to study circulation before assuming the rear yard solves everything.
Ask how the home, garage, guest parking, driveway, and outdoor living areas would align as one plan. If each piece only works separately, the site plan may become harder to resolve later.
Irregular Boundaries Can Affect Outdoor Living, Pools, and Views
Irregular lots can be exciting because they often invite a more site-specific custom home. Angled boundaries, varied depths, and unusual edges may create a home that feels tailored to the land rather than placed on a rectangle.
They can also make outdoor living more complicated.
A buyer may want a pool, cabana, outdoor kitchen, covered patios, guest parking, a strong view orientation, and privacy from neighboring properties. Each feature needs space. More importantly, those features need to relate to one another.
A pool that technically fits may still feel disconnected if it lands too far from the main living area. A patio may capture the view but conflict with the best garage approach. A home may face the right direction but leave an awkward side yard where the outdoor kitchen was expected to go.
For example, a lot might have room for the house, but the most attractive view angle pulls the main living area toward one side. The pool then wants to sit along the same line of sight, while the driveway works better from another angle. None of those needs is wrong. The issue is whether the lot shape lets them work together without crowding the home or weakening the daily experience.
This is why outdoor living should be studied as part of the early site concept, not as a leftover area after the floor plan is chosen. Riverbend’s related article on a site-first custom home plan offers additional context for thinking about views, access, and outdoor living together.
Shape Works Together With Slope, Drainage, Utilities, and Site Access
Lot shape does not operate by itself. The same shape can behave differently depending on slope, drainage, utility access, septic or well needs, easements, restrictions, and construction logistics.
This matters in Spicewood because buyers may be comparing lots with Hill Country terrain, privacy, acreage, or lake-adjacent appeal. Those qualities can be part of the attraction, but they should be studied carefully before the home location feels settled.
Slope may affect the driveway approach, foundation concept, outdoor transitions, drainage planning, and construction staging. If the property has meaningful grade changes, the buyer should expect appropriate professional review.
Utilities can also influence usable design area. A preferred home location may look ideal until the route for power, water, septic, well, or other infrastructure is considered. Easements and restrictions can further affect where structures, drives, service lines, or outdoor improvements may be placed.
Spicewood properties can also involve different county contexts, including Travis, Burnet, and Blanco. That makes it important to verify the correct jurisdiction for the exact property rather than relying on broad local assumptions. Useful starting points may include Travis County Development Services, Burnet County Environmental Services, and Blanco County Development Services, depending on the homesite.
For septic-related questions, the Texas Commission on Environmental Quality’s on-site sewage facility resources can help identify the type of official information buyers may need to verify with the appropriate authority or professional. For broader professional education around site planning and development process concepts, the National Association of Home Builders site-planning education resource is a relevant high-authority reference.
Riverbend’s article on what your Spicewood lot can really support may also help buyers frame broader site-fit questions before design begins.
Lot Shape Questions to Ask Before You Make an Offer
Use this checklist as a conversation guide. It does not confirm buildability. Any item involving rules, restrictions, utilities, engineering, or site conditions should be verified with the appropriate professional, HOA, utility provider, or local authority.
Home placement
Where could the house reasonably sit on the lot? Does that location support the desired views, privacy, entry experience, and outdoor living plan?
Usable area
Which parts of the property are practical for the home, driveway, garage, pool, patios, and service access? Are any areas affected by slope, easements, setbacks, drainage, or restrictions?
Frontage and access
Where would the driveway enter and turn? Does the access point create a natural arrival sequence, or does it force the home and garage into a less desirable position?
Driveway and garage
Can the garage location work with the lot shape and the preferred home orientation? Is there room for guest parking without letting pavement dominate the front of the home?
Outdoor living and pool
Can the pool, covered patio, outdoor kitchen, cabana, or lawn area fit together as one outdoor living plan? Does the layout preserve the views and privacy that made the lot appealing?
Slope and drainage
How does the lot shape interact with grade changes and water movement? What should be reviewed by a surveyor, civil engineer, geotechnical professional, or other qualified expert?
Utilities, septic, and easements
How would utilities reach the home? Could septic, well, service lines, easements, or restrictions reduce the usable design area?
Construction access
Can crews, equipment, and materials reach the likely building area? Could narrow frontage, steep drives, angled boundaries, or limited staging area affect construction planning?
Builder feasibility review
What can a builder identify during an early site walk, and what still requires property documents, official review, engineering input, utility confirmation, or HOA review?
For buyers who already have survey documents, Riverbend’s article on lot checks before your dream home is drawn may be a helpful companion resource.
When to Bring a Builder Into the Conversation
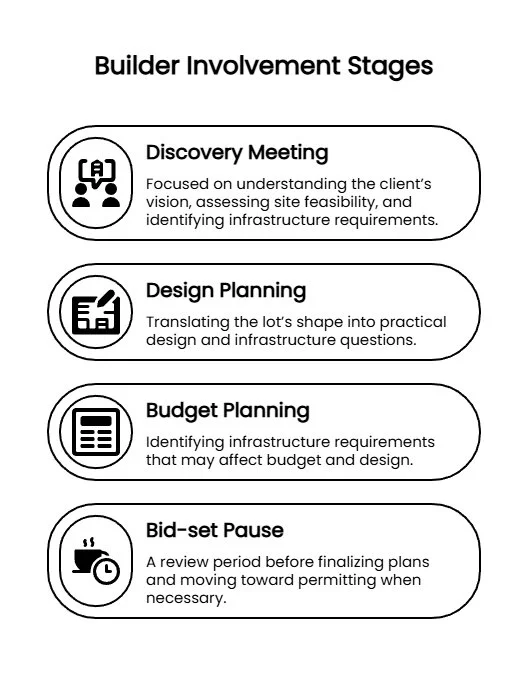
A builder should be involved before a buyer assumes a floor plan will fit the property. Early input cannot replace a surveyor, engineer, architect, utility provider, HOA, county office, or attorney where those reviews are needed. It can, however, help translate the lot’s shape into practical design and infrastructure questions.
Riverbend’s process begins with a property-based Discovery Meeting focused on understanding the client’s vision, assessing site feasibility, and identifying infrastructure requirements that may affect budget and design. Riverbend also stays involved during design and budget planning, including a bid-set pause before finalizing plans and moving toward permitting when necessary.
That sequence matters because lot shape can influence design before the floor plan feels final. A buyer may discover that the most appealing part of the land also creates access questions. Or the best view orientation may compete with garage placement. Or the outdoor living plan may need to be studied before the home footprint is fixed.
Early builder input doesn't provide a premature answer; it provides a clearer path for deciding what to verify next.
Compare the Shape Before You Commit to the Dream
A distinctive lot can support a distinctive custom home, but its shape deserves careful attention before the design path is set. Frontage, depth, usable area, boundaries, slope, access, utilities, and outdoor living goals can influence whether the homesite supports the experience the buyer has in mind.
The practical next step is not to overanalyze every possibility alone. It is to ask better questions early, then verify the property-specific details with the right professionals and official sources.
Have a Spicewood lot in mind? Bring your questions to a property Discovery Meeting with Riverbend Homes, or contact Riverbend Homes to discuss early questions about a Spicewood homesite with custom home builders in Spicewood.
FAQs
Can lot shape affect where a custom home can be placed?
Yes. Lot shape can affect home placement because the house, driveway, garage, outdoor living areas, utilities, and construction access all need workable space. A specific lot still needs a site-specific review before design assumptions are treated as reliable.
Is an irregular lot a bad choice for a custom home?
Not necessarily. Irregular lots can sometimes support creative, site-responsive design. Buyers should ask how the shape affects usable area, access, outdoor living, easements, restrictions, utilities, and construction logistics.
Are cul-de-sac lots harder to build on?
They can raise different questions, especially around frontage, driveway approach, garage placement, and wedge-shaped boundaries. They are not categorically harder or easier. The answer depends on the specific homesite.
What should buyers ask before buying a Spicewood lot for a custom home?
Ask about home placement, driveway access, build envelope, usable area, slope, utilities, septic, easements, restrictions, outdoor living fit, and whether a builder should review the property before design begins.
When should a builder be involved in lot evaluation?
A builder should be involved before a buyer assumes a floor plan will fit or before design work goes too far. Early builder input can help identify site feasibility and infrastructure questions that may affect budget and design.
Disclaimer:This article is for general informational purposes only. It is not a substitute for advice from a qualified professional, provider, or official source relevant to your situation. Always verify important decisions with the appropriate expert, authority, or service provider.
Our Editorial Process
Our expert team uses AI tools to help organize and structure our initial drafts. Every piece is then extensively rewritten, fact-checked, and enriched with first-hand insights and experiences by expert humans on our Insights Team to ensure accuracy and clarity.
About the Riverbend Homes Insights Team
The Riverbend Homes Insights Team shares practical guidance for families planning custom homes in Spicewood, Lake Travis, Lake LBJ, Horseshoe Bay, and the Texas Hill Country. Our content draws on Riverbend Homes' property-first design-build process, local building experience, and commitment to helping homeowners make confident decisions before plans move too far ahead of the land.