

📌 Key Takeaways
Protect your porch view by checking what the land can support before fixing your home’s layout and placement.
The View Shapes the Home: Choosing a porch view can shift the whole house, including living spaces, garage access and outdoor connections.
Rank Your View Priorities: Deciding which rooms need the view most gives your design team more freedom to fit the land.
Confirm the Site Facts: Qualified professionals may need to check access, slope, utilities and drainage before your preferred placement becomes a workable plan.
Discovery Comes Before Design: Riverbend’s on-property meeting explores your goals and the lot’s potential before design and budget planning begin.
Keep Early Plans Flexible: Early sketches show what you want, but they cannot prove that your preferred placement will work.
Protect the view by planning around the land.
Families planning custom homes in Spicewood will find questions to connect their preferred view with property conditions in the guide below.
~ ~ ~ ~ ~ ~ ~ ~ ~ ~ ~ ~ ~ ~ ~ ~ ~ ~
The View Is the Dream, but It Is Not the Only Site Question
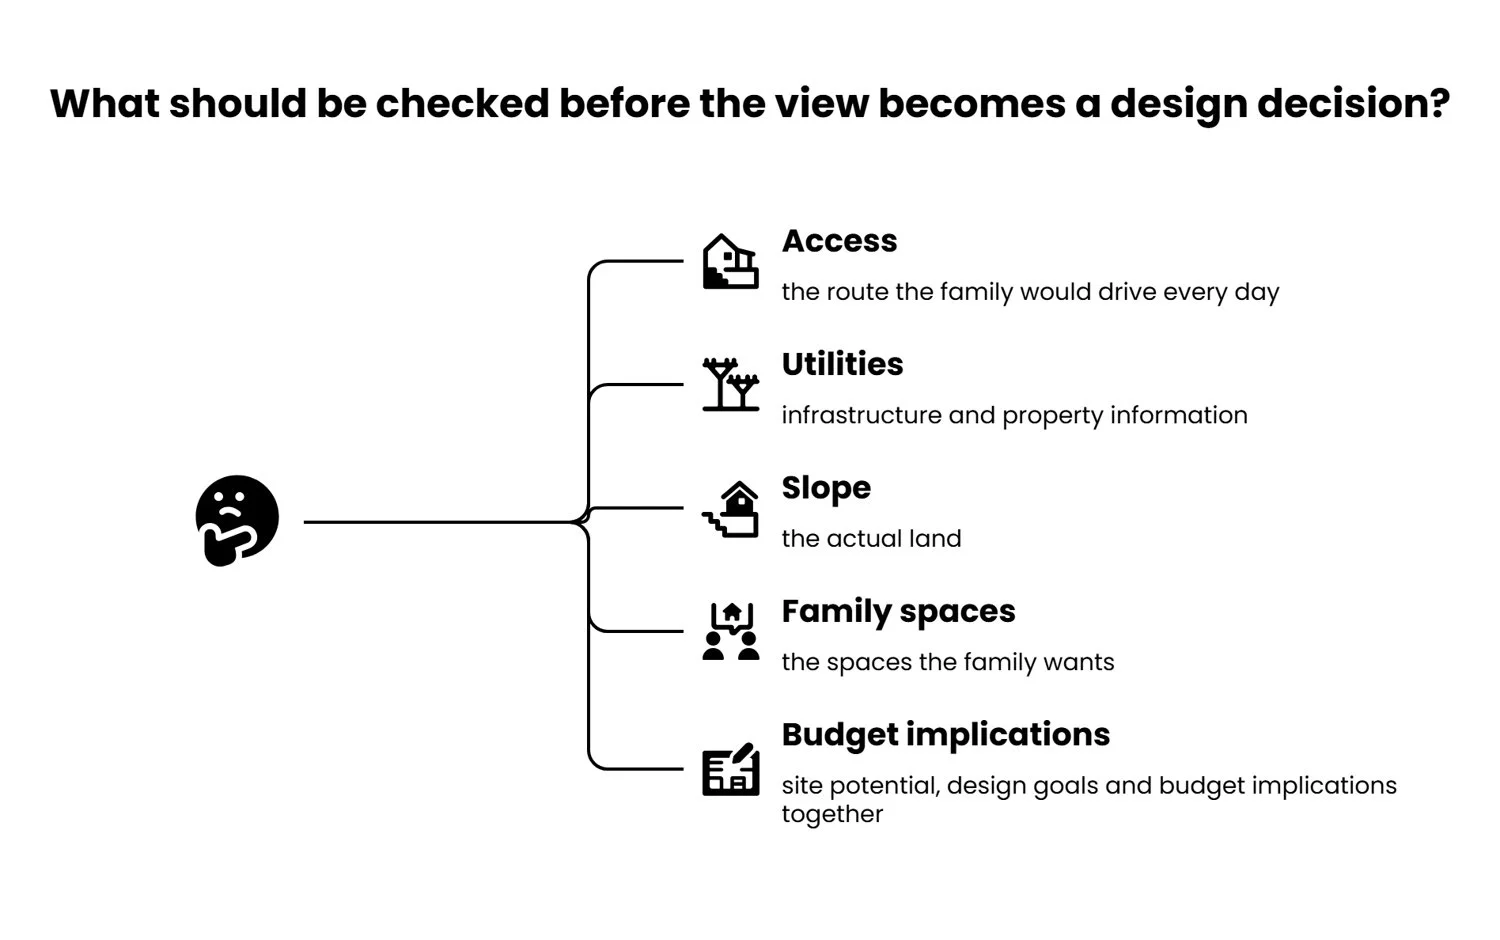
The view stops the conversation cold. A great porch view deserves protection, but it should be tested against the land before it becomes a design decision. That means checking access, utilities, slope and the spaces the family wants. Asking that question early is the purpose of Spicewood Property-First Custom Home Discovery: an early, property-focused planning conversation that looks at site potential, infrastructure, design goals and budget implications together.
Saturday, 10:20 a.m. Gravel crunches underfoot on a sloping Spicewood-area homesite. A family looks out toward the porch view they are hoping for, then turns back to the steep route they would drive every day to reach it. (This family is an illustration, not a Riverbend Homes client.)
You may know the moment: this is exactly where the porch goes. But what does choosing this spot decide for the rest of the build?
That second question deserves an answer before anything is drawn. Think of discovery as checking the ground before drawing the house on paper. The family learns where its preferred layout may need to adapt to the actual land. It also comes prepared with property information and questions about access, utilities, slope and the spaces it wants.
Wanting the view is not the problem. The risk appears when the view hardens into a design decision before anyone has checked what it asks of the rest of the property.
Why a Porch View Can Change More Than the Porch
A great porch view can change a home site conversation because the preferred sightline may interact with home orientation, access, family spaces and unresolved property conditions. Keep the view as a priority, but confirm the site questions it creates before treating the floor plan as fixed.
The logic behind that answer applies to custom homes generally. Once the porch faces a particular ridgeline, the house tends to turn with it. The main living areas follow the porch, the footprint follows the living areas, and circulation and outdoor living spaces shift along with them.
Consider a family aiming for an uninterrupted view from the main living room through a covered porch. Their first floor plan lines both spaces up along one side of the house, and on paper the arrangement looks inviting. The actual lot raises questions the sketch cannot answer:
Would that orientation push the garage farther from the natural approach?
Does the footprint fit the usable building area?
How would the porch’s sun and shade affect the comfort of the rooms beside it?
Does the Hill Country’s limestone bedrock restrict where a septic system can actually be installed?
That catches many families off guard. Your wish to protect the view becomes a site-planning question in its own right.
Often the difficulty is not the drawing but the land beneath it: slope, access, utilities, exposure and local requirements. Excitement runs high on a site walk, which is when technical and budget checks get skipped. A preliminary drawing establishes design intent; it does not confirm that the placement is feasible. A more detailed drawing cannot answer questions the property has not answered yet.
Three Trade-Offs to Put on the Site Conversation
Imagine sketching “The View We Want to Protect” in the center and three lines running outward. Label it honestly: illustrative planning relationships, not a site analysis. Nothing below describes a specific parcel.
View and Access
The spot with the best view and the spot that is easiest to reach may not be the same place. Daily arrival, guests and construction traffic all need a route, and that route may cross the same slope that creates the view. Moving the house closer to the view can also change the distance and path between the driveway, the garage and the front entrance.
None of that makes the view a problem. The family may have several workable options, each with its own effect on placement and everyday use. The real question is not whether the view or the driveway matters more, but how both can work as parts of one home.
Local rules also play a part. Travis County Development Services oversees permits for development outside city limits, and the county treats driveways and on-site sewage facilities as development. Which office and rules apply depends on where your land sits, since parts of Spicewood also fall in Burnet and Blanco counties.
View and Family Spaces
A sightline may matter most from only one or two rooms, so decide which ones. Perhaps the kitchen and main living area need the view, while the garage, guest suite and laundry can sit wherever the land suits them. Another family might prefer a quiet porch retreat off the primary bedroom instead.
Seeing a view is also different from comfortably sitting in a space that faces it. Sun exposure, shade, privacy and the connection between indoor and outdoor rooms all shape how pleasant a porch feels through the day, and those conditions vary by site and design. Ranking the moments when the view matters most gives the design team a clear hierarchy of priorities. That single decision can free up the rest of the layout.
View and Site Facts Still to Confirm
The most appealing corner of a lot may rest on facts nobody has confirmed. Slope, drainage, soil conditions, utilities, access and local development requirements all affect where and how a home can be built.
Public data can start that conversation, though each source has limits:
The USDA Web Soil Survey, operated by the Natural Resources Conservation Service, publishes soil maps and data. These are useful for preliminary research, but engineering decisions may require on-site investigation.
The FEMA Flood Map Service Center is the official public source for flood hazard information under the National Flood Insurance Program. A map review alone does not establish every drainage or development condition.
Neither replaces a parcel-specific review by qualified professionals.
The view can stay on the wish list. The plan around it stays flexible.
What Property-First Planning Changes About the Conversation
Property-first planning starts with three priorities: the view to protect, the spaces connected to it, and the site questions still open.
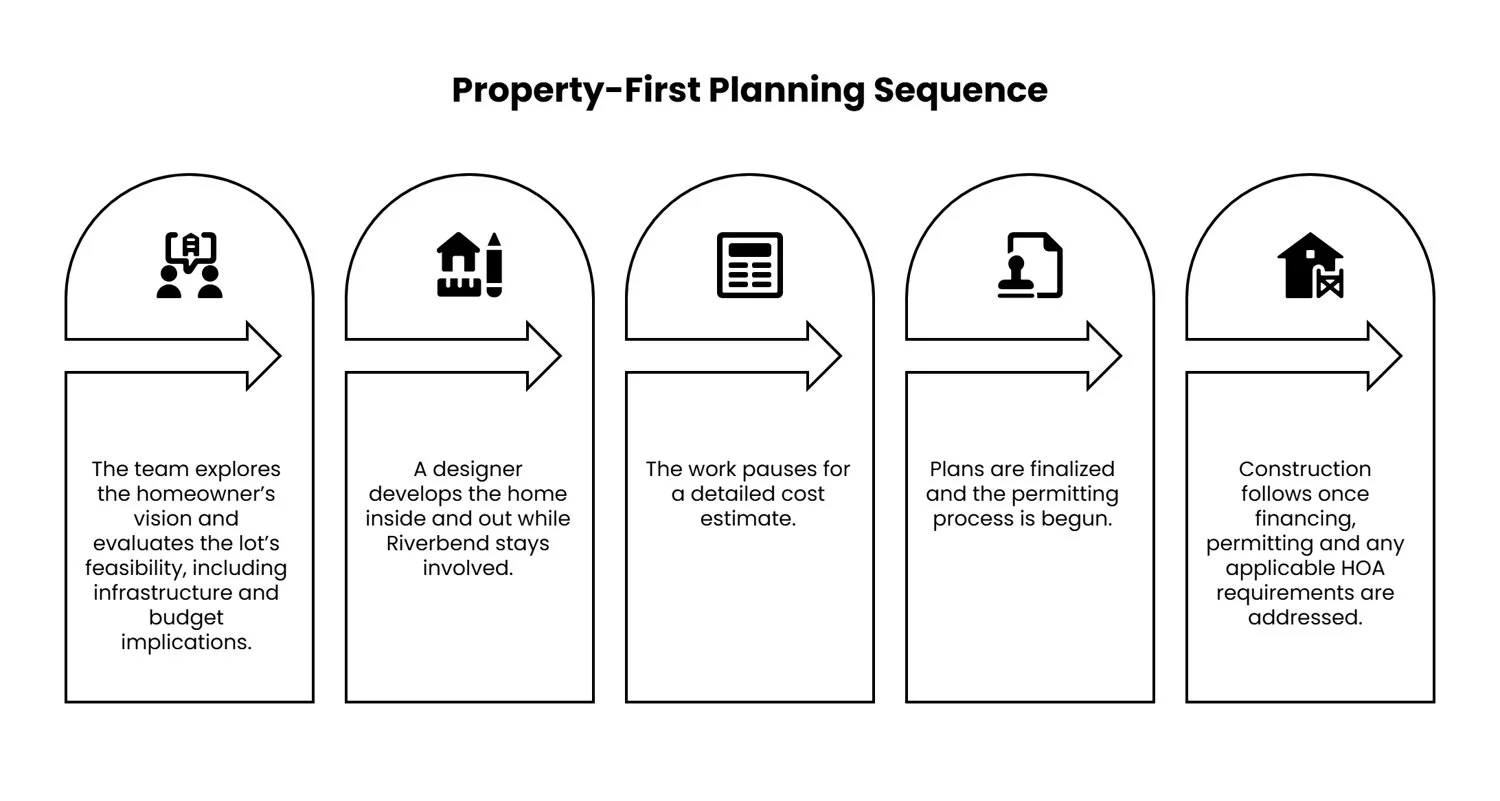
Riverbend Homes describes an on-property Discovery Meeting as the first step in its process. During that visit, the team explores the homeowner’s vision and inspirations and evaluates the lot’s feasibility, including infrastructure and budget implications. The Discovery Meeting comes before design and budget planning because the second stage depends on what the first one learns.
It is a starting conversation, not a survey, an engineering assessment or a permit decision. The builder can help coordinate the open questions, but surveying, engineering, utility review and regulatory decisions still belong to the appropriate specialists and authorities.
In the next stage, Design & Budget, a designer develops the home inside and out while Riverbend stays involved. When the plans reach the bid-set stage, the work pauses for a detailed cost estimate. Only after that are the plans finalized and permitting begun. Construction follows once financing, permitting and any applicable HOA requirements are addressed.
The practical benefit of this sequence is knowing which decisions are ready to make now and which depend on further information.
Think of two partners sitting at the kitchen table on a Tuesday evening. Paper sketches rustle beside a budget note. Their favorite plan swings the whole house toward the view, and they wonder which choices are driving the cost. Without custom home site discovery, nobody can tell them whether the view, the access or the selections are doing most of the work. With it, the cost conversation has something real to stand on.
A widely accepted principle sits underneath this: changes are easier to make on paper than after construction begins. Real conditions still surface. One homeowner’s Google review of Riverbend Homes describes how the actual lot, floor plan and finishes prompted adjustments once building started, and it credits responsive guidance through those changes. That is one client’s experience, not a prediction of yours.
Who stays involved matters as much as when. Based in Spicewood, Riverbend Homes has designed and built homes in the Texas Hill Country since 1996. The company says it limits how many projects it takes on so it can be on site managing each build every day. It also describes helping clients with site selection, landscape-suited design features and local regulations. For a family, one accountable team can mean fewer hand-offs between the people who walked the land and the people who build on it.
Questions to Ask While the Porch Is Still an Idea
Bring these questions to your next walk on the land, whether it sits in Spicewood, near Lake Travis or in Horseshoe Bay on Lake LBJ.
What part of the view matters most to our family?
Which rooms or outdoor spaces truly need to connect to that view?
What do we actually know about access, slope and infrastructure, and what have we only assumed?
Which parts of our preferred floor plan, such as home placement, garage access or porch connections, depend on facts still to be confirmed?
Who should answer each open question: a surveyor, an engineer, a utility provider, a county office or permitting authority, or the builder?
These answers will not settle feasibility in a single visit, and they are not meant to. Their job is to keep unanswered questions from being mistaken for established facts, which makes a Spicewood lot planning review far more productive.
Keep the View; Keep the Plan Flexible
Back to the overlook. Gravel underfoot, hills opening up, the steep drive behind. The porch can still go there.
What has changed is clarity. You began with excitement and a quiet worry about whether your land, your budget and your dream home fit together. Now you can separate the aspiration worth protecting from the assumptions worth testing. You also know the next question: what can this property support for the house we want? Asked early, home site design feasibility questions keep your choices open while the land, the drawings and the budget are measured against the same facts.
Fast forward to a future Saturday morning on a completed porch, coffee in hand. The view you protected stretches out ahead, and every decision around you was made with the land in the conversation.
Love the view. Question the site. Then draw the house.
When you are ready to keep learning, explore more Riverbend Homes guides about planning a custom home around the land.
Our Editorial Process
Our expert team uses AI tools to help organize and structure our initial drafts. Every piece is then extensively rewritten, fact-checked, and enriched with first-hand insights and experiences by expert humans on our Insights Team to ensure accuracy and clarity.
About the Riverbend Homes Insights Team
The Riverbend Homes Insights Team is our dedicated engine for synthesizing complex topics into clear, helpful guides. While our content is thoroughly reviewed for clarity and accuracy, it is for informational purposes and should not replace professional advice.