

📌 Key Takeaways
Check your floor plan against the actual property before treating decisions about placement, access, infrastructure, and budget as settled.
Plans Cannot Verify Land: A finished floor plan shows your intended home, but the property supplies facts about access, utilities, and terrain.
Detail Cannot Replace Evidence: More detailed drawings cannot answer site questions that still need information from the land or qualified professionals.
Separate Facts From Assumptions: Sorting decisions into established, assumed, and unresolved groups helps your family see which choices still need confirmation.
Early Review Keeps Choices Open: Reviewing the property while plans remain flexible helps your family weigh changes before design decisions feel fixed.
Discovery Has Clear Limits: An early property conversation connects design goals with site questions, while surveys, engineering studies, and approvals remain separate.
Love the plan. Check the land. Keep choices open.
Families planning custom homes in Spicewood will understand which design assumptions need checking through the property review guidance below.
~ ~ ~ ~ ~ ~ ~ ~ ~ ~ ~ ~ ~ ~ ~ ~ ~ ~
A finished floor plan can tell you a great deal about the home you want, but it cannot independently verify the conditions of the specific property where that home may be built. The plan describes the house, while the land still has to answer for itself. Those two sources of information need to meet before your family treats design assumptions as settled.
Picture printed sheets spread across a truck hood on a sloping Spicewood-area homesite, one corner lifting in the breeze. The favorite room is circled in blue ink. The plan looks finished, and the drawing looks settled, but the ground beneath your boots does not offer the same certainty. What if that room only fits on paper?
The worry is rarely that the plan is wrong. It is committing your heart and budget to a design the land has not yet confirmed.
A Finished Floor Plan Answers Design Questions, Not Every Property Question
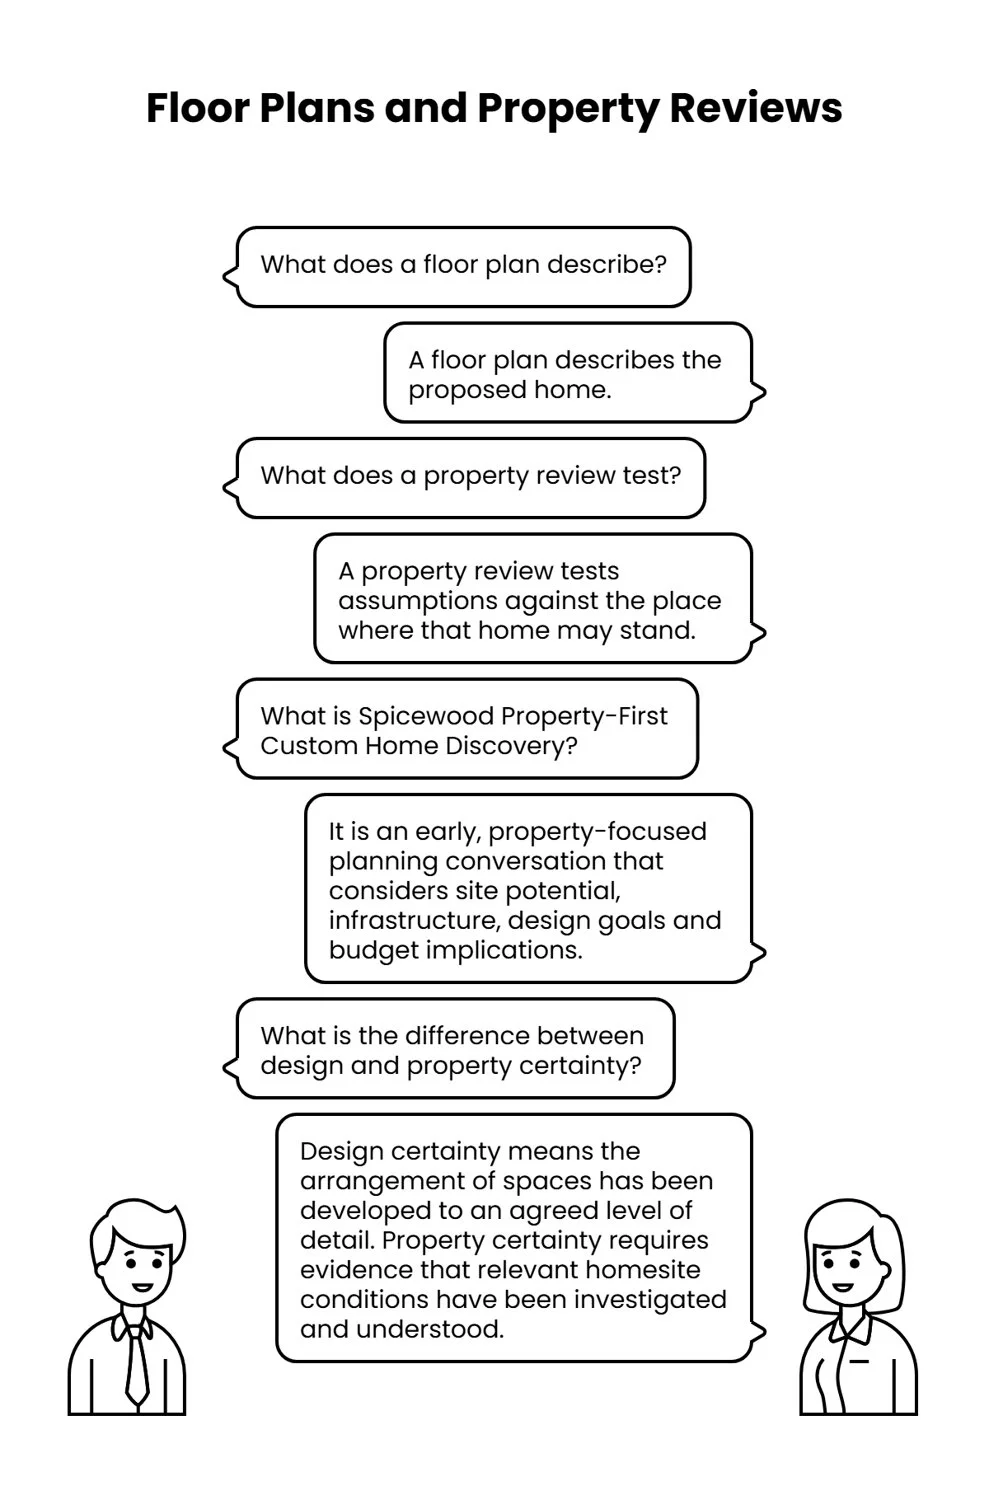
A floor plan describes the proposed home. A property review tests assumptions against the place where that home may stand. Assuming the first settles the second is understandable, but it mixes up two kinds of information.
Spicewood Property-First Custom Home Discovery is the name for the step that connects them. It is an early, property-focused planning conversation that considers site potential, infrastructure, design goals and budget implications. Think of it as checking the ground before drawing the house on paper. In practice, a family studies a plan it already loves, stands on the actual land, and notices which assumptions about placement, access or infrastructure still need answers.
Nobody has made a mistake here. Designers draw what a family asks for, and confusion starts only when a design document is treated as a site document. Two documents, two jobs.
The difference comes down to design certainty versus property certainty. Design certainty means the arrangement of spaces has been developed to an agreed level of detail. Property certainty requires evidence that the relevant conditions of the intended homesite have been investigated and understood. The National Association of Home Builders makes the same connection in its home design guidance, which encourages homeowners to consider how their preferred design relates to the topography of the building site.
What a Floor Plan Can Tell You, and What It Still Cannot Verify
| What the plan can show | What still comes from the property |
|---|---|
| How rooms relate to one another | Questions about site access |
| How your family moves through the home | Questions about utilities and infrastructure |
| The approximate layout and footprint | Topography and slope |
| Where the garage sits within the design | How vehicles can approach that garage |
| How indoor and outdoor living spaces connect | How terrain may influence that arrangement |
| The spaces you want | How the intended placement fits the actual land |
| The architectural concept | Other parcel-specific requirements |
The Plan Can Show How the Family Wants Spaces to Relate
Your floor plan can show exactly how you want the kitchen, great room and bedrooms to relate. That has real value: it turns a family’s priorities into something concrete enough to test. It also gives everyone involved a clear starting point for deciding what must be preserved and where flexibility may be useful once property questions surface.
The Property Still Supplies Site-Specific Facts
A drawing cannot create facts nobody has learned yet about the land. Those facts come from people and records outside the design process.
As a widely accepted practice, boundary and survey questions go to a licensed surveyor, and structural or drainage questions go to an engineer. In Texas, the Texas Board of Professional Engineers and Land Surveyors is charged with protecting public health, safety and welfare by licensing and registering qualified professional engineers and land surveyors. However, documentation is not the same as confirmation. A survey provides valuable boundary and location information, but it answers a narrower question than whether a home will work on a site, as explained in how to read a land survey without assuming your house will fit.
Where a property relies on a septic system, state rules apply. The Texas Commission on Environmental Quality publishes permitting, maintenance and construction requirements for on-site sewage facilities, including information for homeowners.
Jurisdiction can vary too. Spicewood includes portions of Travis, Burnet and Blanco counties, so county requirements, HOA rules and permitting steps may differ from one property to the next.
Why More Drawing Detail Does Not Resolve an Unverified Homesite
More drawing detail improves the design document, but it cannot produce site information that does not exist yet. This is why asking for more detailed plans so often disappoints.
As an illustration, a family can dimension every part of a three-car garage, from door widths to the step down into the mudroom, and still not know whether a vehicle can reach it the way the plan assumes. The garage drawing becomes sharper, while the access question stays exactly where it was. Windows follow the same logic. A plan can show where large openings are intended, but their relationship to sunlight and the property’s orientation requires site-specific consideration. The U.S. Department of Energy’s Building America resources offer further guidance on evaluating residential building performance and design decisions.
The hidden assumption is that design choices and property choices can be made separately, in any order. For example, in the Texas Hill Country, a floor plan might feature a sprawling, single-level layout, but an onsite review could reveal a steep limestone grade that makes a multi-level or stepped foundation much more practical—and budget-friendly. In practice, each one shapes the other. When the underlying assumptions are still uncertain, further detailing can commit time and resources to decisions that still depend on property information.
A simple way to keep those decisions honest is to sort each one into three categories:
Established: supported by available drawings, records or completed professional reviews.
Assumed: a design decision based on information not yet confirmed for the property.
Unresolved: a question that needs additional evidence or specialist input.
These categories are an educational planning framework, not a substitute for professional verification.
Property-First Review Keeps Choices Open Before Design Hardens
Property-first review lets a family adjust before every decision feels fixed, because property questions surface while design is still flexible. Call it land-first clarity: planning the home from the land and budget inward.
Riverbend Homes, a family-owned Spicewood builder, publishes a process built this way. It starts with a Discovery Meeting on the property to explore the family’s vision and evaluate the lot’s feasibility, including infrastructure and possible budget implications. Design and budget work follows, with Riverbend involved throughout. The plans then pause at the bid-set stage for a detailed cost estimate before they are finalized and permitting begins.
Read related Riverbend Homes process information to see the full sequence.
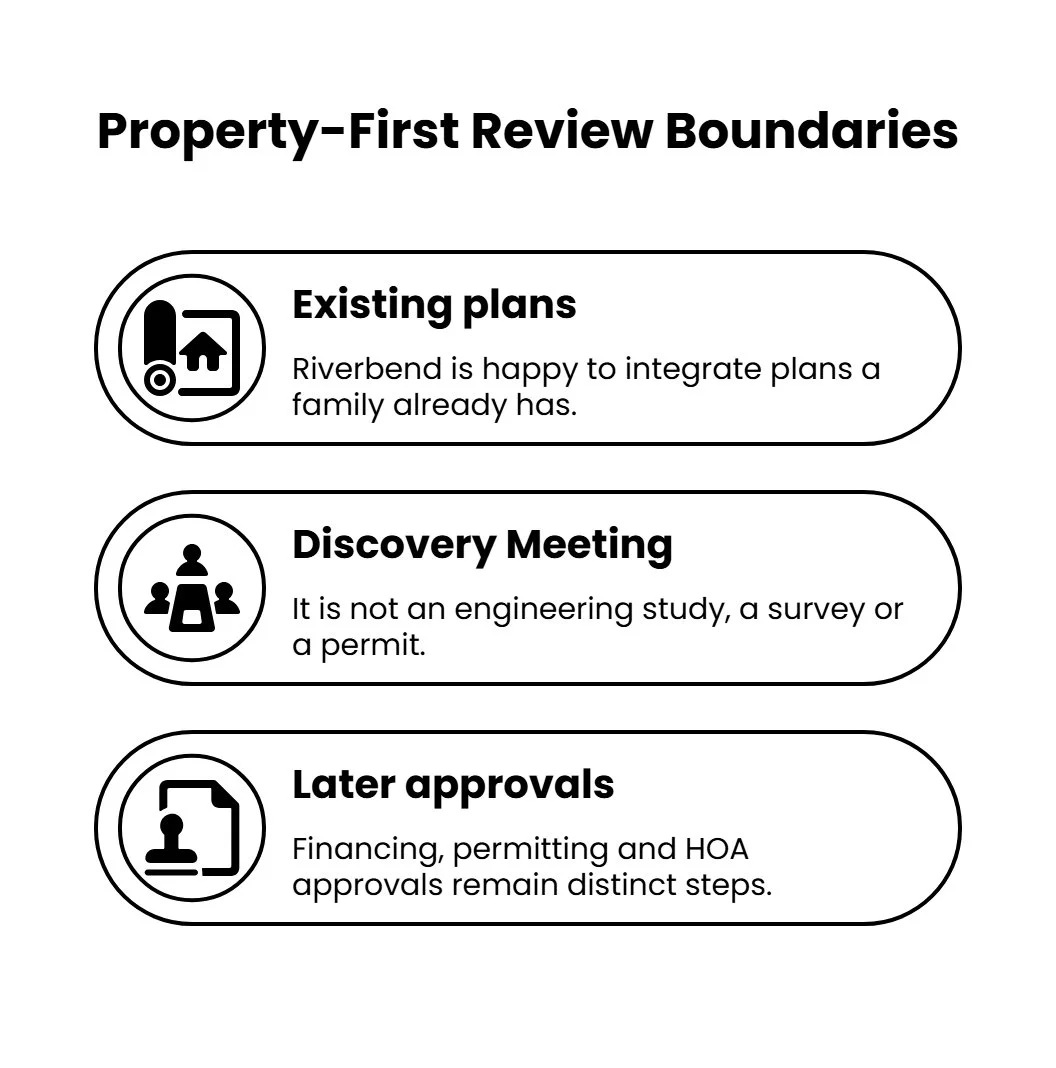
Three boundaries keep this accurate:
Existing plans stay in play. Riverbend states that it is happy to integrate plans a family already has.
A Discovery Meeting is not a technical study. It is not an engineering study, a survey or a permit.
Later approvals are separate. Financing, permitting and HOA approvals remain distinct steps that can affect when construction starts.
The underlying principle is one-team budget visibility. When design and construction stay connected, cost feedback can arrive while plans are still flexible, which may leave fewer late decisions unresolved. That is a general principle, not a promised outcome.
Spicewood homeowner Richard M. put it simply: “blueprints and detailed plans are great but then reality” arrives with the actual lot. That is one family’s experience, not a typical result.
Use Four Myth-and-Reality Checks Before Treating a Plan as Site-Informed
These four checks are an editorial decision aid, not a Riverbend document, and each one stands on its own.
| # | Myth | Reality | Question to ask |
|---|---|---|---|
| 1 | The floor plan is finished, so the property question is finished too. | A finished drawing can show the intended home, but unresolved site conditions still require separate review. | Which assumptions in this plan depend on something we have not yet confirmed on the actual property? |
| 2 | If the rooms fit on paper, the concept fits the land. | A drawing and a property answer different questions. Access, infrastructure or terrain may still influence where and how the home is placed. | What property information could still influence placement, access or infrastructure decisions? |
| 3 | More drawing detail will remove the remaining site uncertainty. | Detail cannot replace information that comes from the site. | Are we adding design detail before resolving a property question the drawing itself cannot answer? |
| 4 | A property review is mainly about limiting our dream. | Its purpose is to clarify trade-offs while choices remain available. Some concepts may stay unchanged; others may benefit from adapting. | Which features matter most to our family, and which design choices do we want to keep flexible until the property facts are clearer? |
The Better Question Is Not “Is the Plan Finished?” but “Which Assumptions Are Verified?”
On the actual homesite, your blueprint's value shifts from providing final answers to framing the right questions. Back on that sloping homesite, the plan has not changed, but the question you ask of it has. You can now sort your questions into two groups: those the architecture answers, and those that still need property-specific confirmation. Keep the plans and property information you already have, name each unresolved assumption, and identify who can confirm it before treating that decision as settled. Property-first discovery tests those assumptions while choices remain open.
A home is a long journey rooted in one piece of ground. Reviewing that ground does not shrink the vision; it lets your family decide as careful stewards rather than hopeful guessers. To keep learning how land, design and budget fit together, read Before the Floor Plan: A Site-First Guide to What Your Spicewood Lot Can Really Support and explore more Riverbend Homes guides.
Love the plan. Check the land. Keep your choices open.
Our Editorial Process
Our expert team uses AI tools to help organize and structure our initial drafts. Every piece is then extensively rewritten, fact-checked, and enriched with first-hand insights and experiences by expert humans on our Insights Team to ensure accuracy and clarity.
About the Riverbend Homes Insights Team
The Riverbend Homes Insights Team is our dedicated engine for synthesizing complex topics into clear, helpful guides. While our content is thoroughly reviewed for clarity and accuracy, it is for informational purposes and should not replace professional advice.