

📌 Key Takeaways
Families can make clearer home decisions by separating essential needs, flexible preferences, and land questions that need professional answers.
Check Land Before Design: Unanswered questions about access, slope, and utilities can turn shared home plans into conflicting assumptions.
Define Needs Through Daily Life: A fixed need describes how your home must work, while the design that meets it can change.
Keep Unknowns Open: Qualified professionals need to verify land conditions before families settle on decisions that depend on those facts.
Write Down Shared Priorities: A shared priority sheet helps families record needs, flexible ideas, open questions, and decisions that must wait.
Expect Answers in Stages: The first site meeting helps identify questions, but it does not settle every uncertainty about the property.
Shared priorities and verified land facts support clearer decisions.
Families planning a custom home in Spicewood will find help separating priorities from unanswered land questions in the guide below.
~ ~ ~ ~ ~ ~ ~ ~ ~ ~ ~ ~ ~ ~ ~ ~ ~ ~
From a Shared Dream to Quiet Second-Guessing
Site uncertainty disrupts a family’s home vision when unanswered questions about access, slope, infrastructure and placement are treated as settled design decisions. A household makes calmer, clearer choices when it separates three things: fixed family needs, flexible preferences, and site facts that still need professional verification on the actual land.
Same lot. Two different houses.
Gravel crunches underfoot as you both climb a sloping Spicewood-area homesite. (This is an illustrative scene, not a real family’s story.) One of you stops at the high corner and frames a porch with both hands, aimed at the long view. The other looks back down at the steep route a car would climb every morning and wonders where the garage could possibly go.
Neither of you has the wrong vision. You both want a home that fits your family for decades. Yet the drive home feels tense. We want the same thing, so why does this feel like an argument?
Often, the friction comes from facts nobody has yet. When no one knows what the land can support, which choices affect cost, or who coordinates the answers, each person fills the gap with a private guess. Three plain categories can calm that conversation.
Spicewood Property-First Custom Home Discovery addresses unknown access and infrastructure questions on the actual land before design is fixed. Put simply, you check the ground before anyone draws the house on paper.
Why Site Uncertainty Can Turn a Shared Home Vision Into Different Assumptions
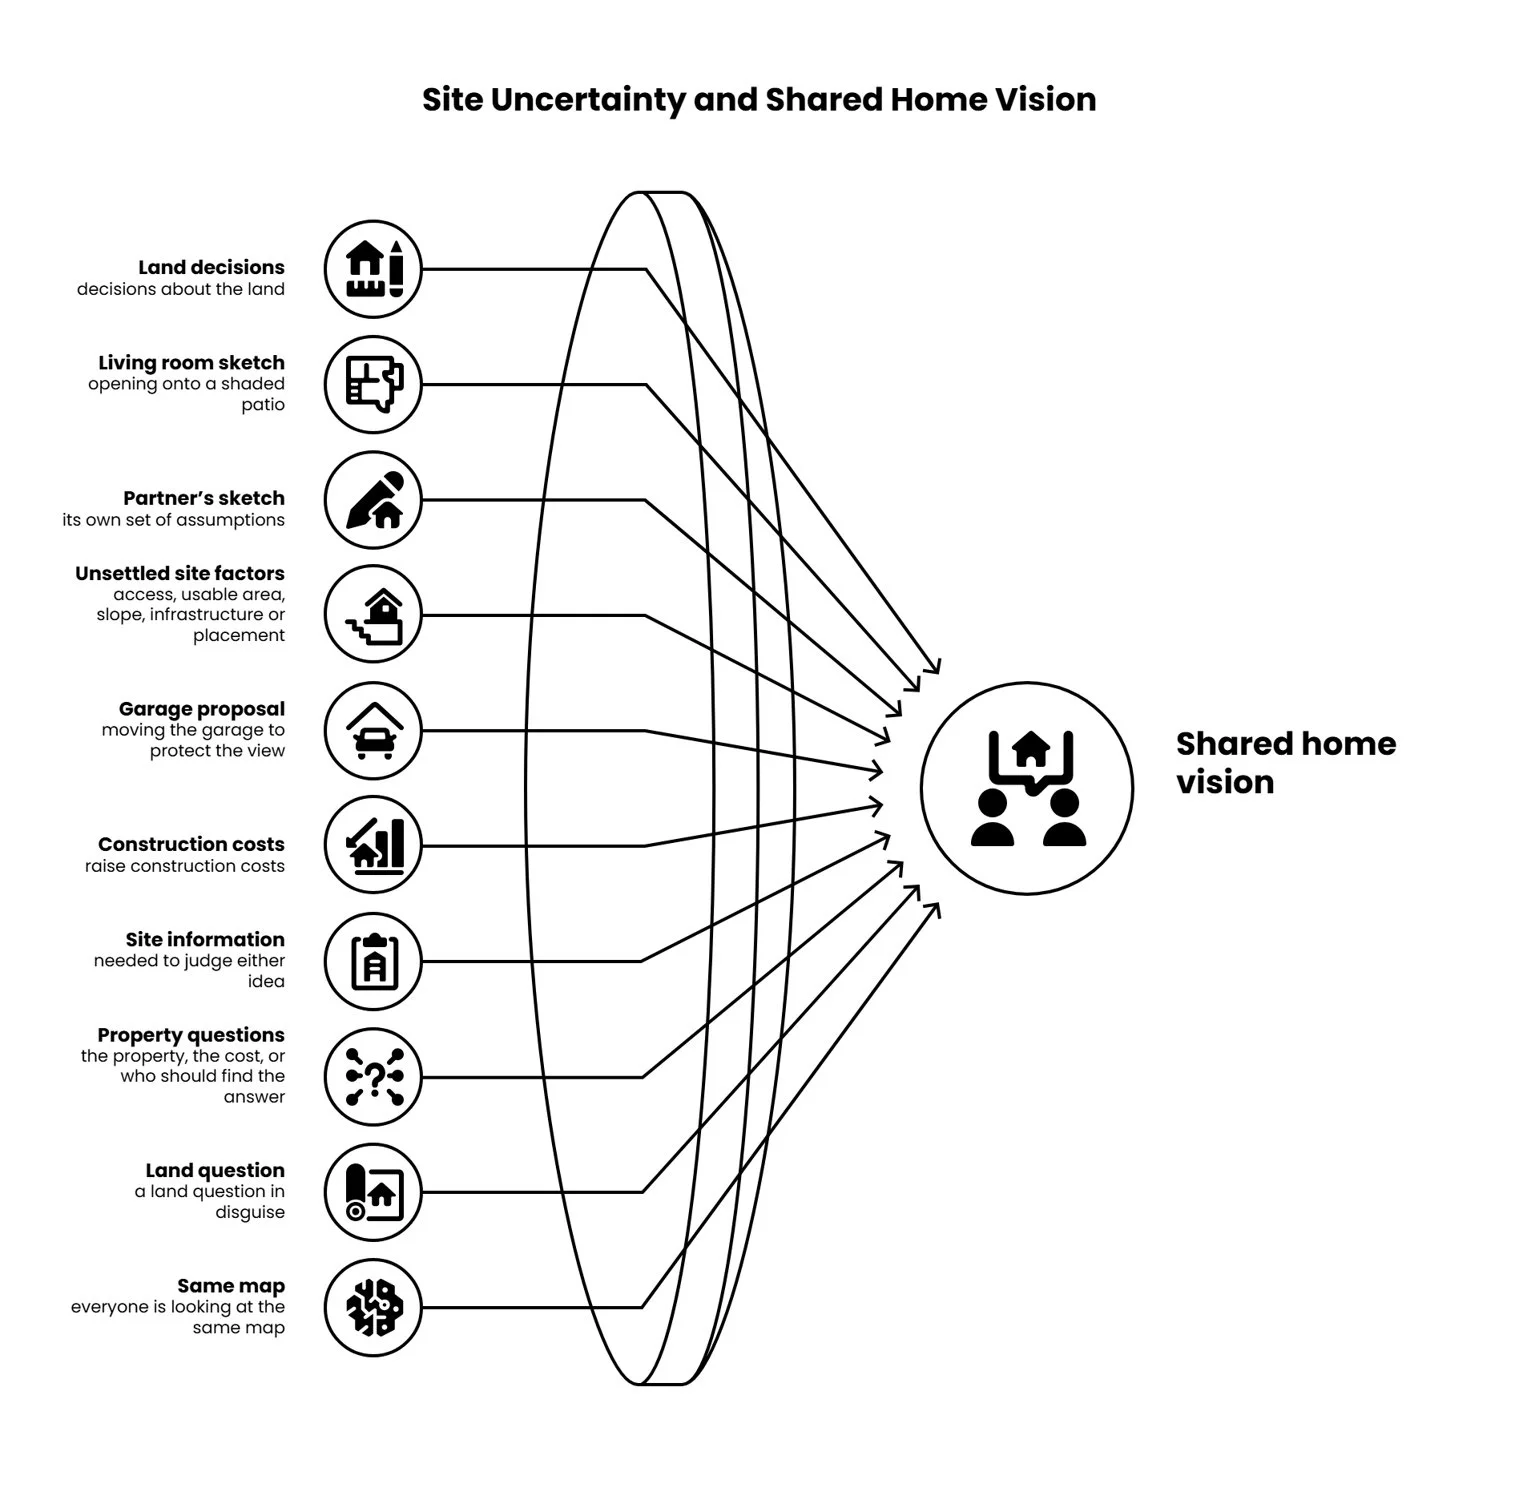
Every home sketch already contains decisions about the land. Picture the living room opening onto a shaded patio. Without saying so, you’ve assumed where the house sits, which way it faces, how people arrive, and whether that ground is fairly level.
Your partner’s sketch carries its own set of assumptions. When access, usable area, slope, infrastructure or placement remain unsettled, each person fills in the blanks differently.
The disagreement can shift shape quickly. One person suggests moving the garage to protect the view, and the other worries the change will raise construction costs. A conversation about aesthetics has become a budget argument, even though nobody has the site information needed to judge either idea. Each new proposal then raises another question about the property, the cost, or who should find the answer, and the family circles back to the same choices.
That looks like a design disagreement. More often, it is a land question in disguise.
This is the point many families miss: property decisions and design decisions are not fully separate. A preference can feel fixed simply because nobody has spotted the unknown underneath it. The first job isn’t picking a winner. Before the family argues about the route, make sure everyone is looking at the same map.
Separate Fixed Family Needs From Flexible Home Preferences
Clear categories make the home vision easier to discuss. These working definitions are a general planning principle, not a technical standard:
Fixed need: something your household considers essential to how the home must work for the people living in it.
Flexible preference: something you strongly want but can adjust as site, design or budget implications become clearer.
Unresolved question: something you shouldn’t treat as settled yet, because property-specific information is still missing.
Which Parts of Our Home Vision Should We Treat as Fixed Needs?
Only your family can decide which needs are fixed. The practical voice at the table may care most about budget clarity and durability. The aspirational voice may want to protect the view and the outdoor living that drew you to the land. Kids and aging parents care about how daily life will actually work.
That daily life looks different in every household. Convenient everyday access might be essential for a family expecting frequent visits from older relatives, while another household may need separate living areas for different generations. None of these voices is the obstacle.
A fixed need describes how the home must function, not the exact design that delivers it. The need behind a porch facing the view might simply be a comfortable place for everyone to gather outdoors. In that case, the porch’s orientation and size can stay negotiable. Asking what each feature contributes to daily life helps you see which part of an idea must hold.
In an example, a family may decide that easy everyday access from the car to the kitchen is essential, while the exact angle of the outdoor entertaining space stays flexible. Both ideas matter, but only one has to hold firm. Keep the people who will live in the home years from now in view, too. The goal is shared priorities, not identical preferences.
Put Unanswered Site Questions in Their Own Category
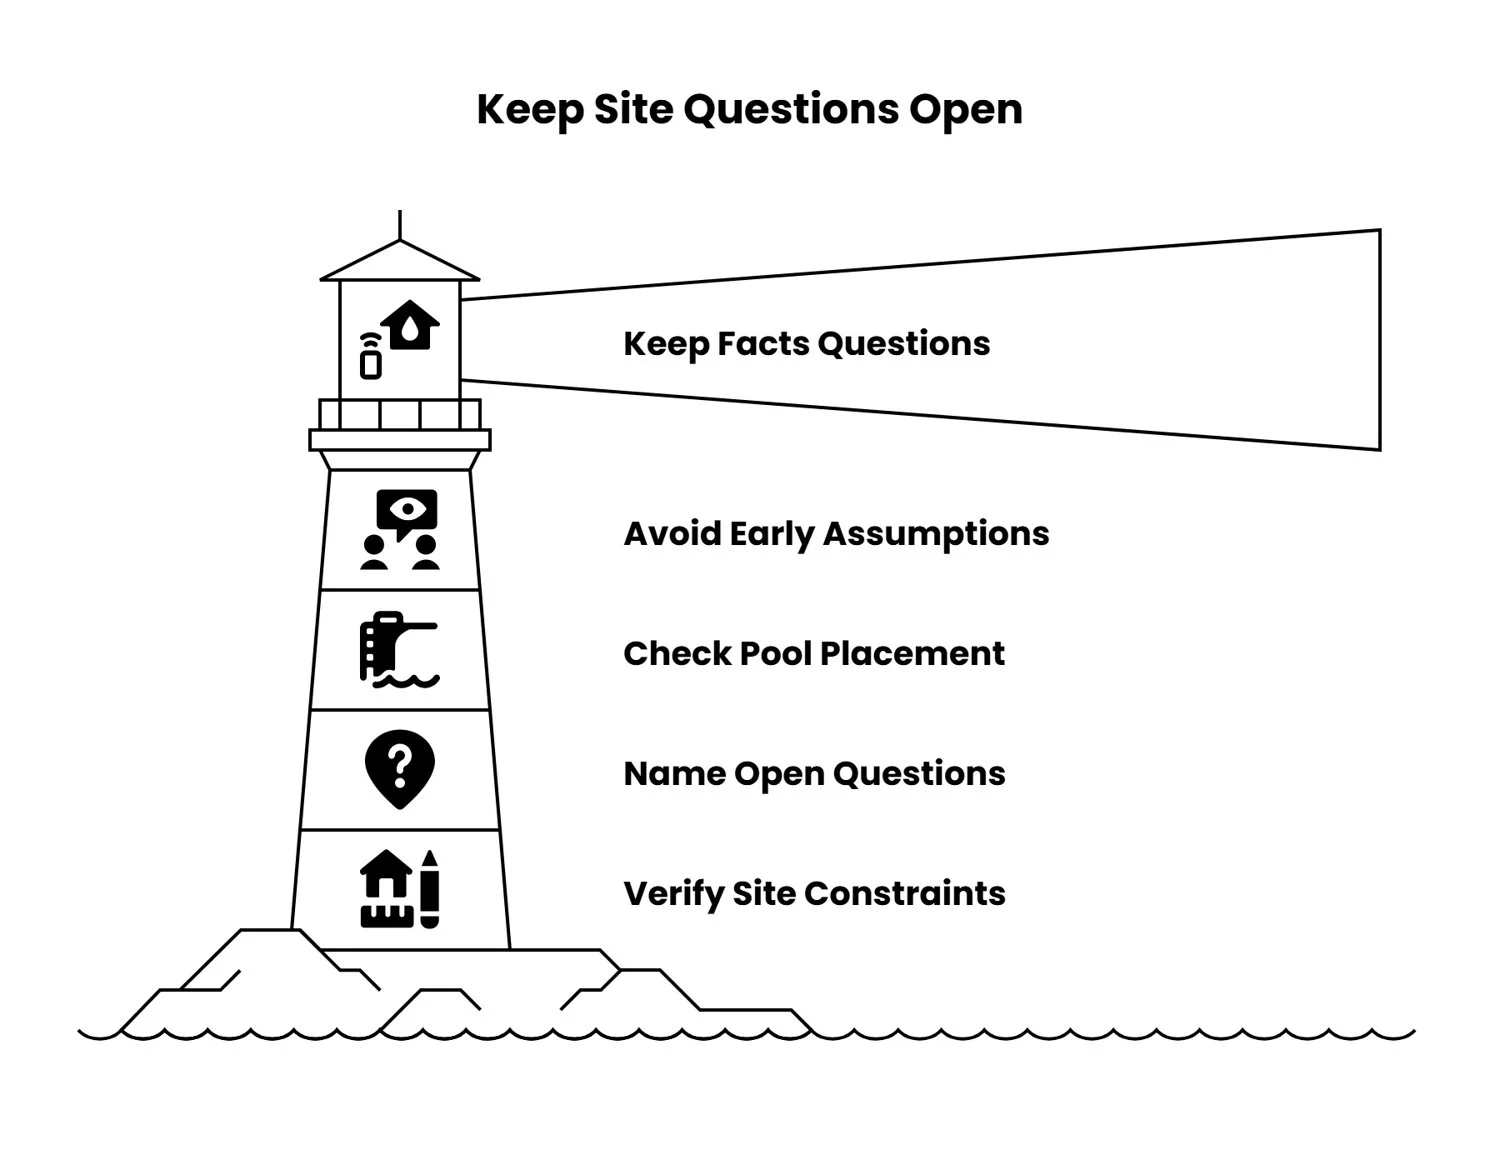
An unknown property fact should stay a question until someone qualified verifies it. Treat it as a design fact too early, and an assumption hardens before your household can truly decide.
Consider one more illustrative moment. At the kitchen table, one partner sketches a pool beside the patio while the other writes a budget note in the margin. Nobody knows yet whether the slope in that spot can take a pool without significant site work. If the sketch reaches a designer as a settled idea, design time may go toward a placement that later has to move.
Naming an open question doesn’t mean a Spicewood property has a problem. It simply marks something that could influence planning and deserves a reliable answer. For example, in the Texas Hill Country, you might need to verify if limestone bedrock restricts pool placement, or if local septic regulations dictate exactly where your drain field must go.
Which Questions Should a Family Hand to a Qualified Professional?
Questions about access, slope, utilities, infrastructure and home placement generally belong with a qualified professional. Write them down with honest wording such as “still needs verification.” That’s easier said than done, frankly, when the view keeps pulling everyone’s attention uphill.
Answers also vary by parcel. Parts of Spicewood fall within three different counties (Travis, Burnet and Blanco), so requirements for one lot may not match the lot down the road. Wastewater is one regulated example: in Texas, septic permits run through the Texas Commission on Environmental Quality and the local authorities it approves. Your family names the question, and qualified people answer it. For deeper context on the land itself, see this site-first guide to what a Spicewood lot can support.
Use a Shared Family Priority Sheet Before the Vision Hardens
The Shared Family Priority Sheet separates the decisions your family can make today from the ones that need more information. It is an editorial planning tool for your household conversation. It does not replace a professional site review, and the two sample rows are hypothetical.
| Priority or Idea | Fixed Need | Flexible Preference | Site Fact Still Unknown | Who/What Can Verify It | Decision to Postpone? |
|---|---|---|---|---|---|
| Example: Covered porch facing the view | Yes | Whether the slope near the view suits that placement | Your builder and any site professionals the property requires | Exact porch location | |
| Example: Easy everyday access from car to kitchen | Yes | How the arrival route works on this terrain | Your builder and qualified site professionals | Garage orientation | |
Print the sheet and fill it in together with a pencil:
Each person adds ideas first, without debate.
For each idea, talk about the need behind it rather than defending a particular sketch.
Mark each idea fixed or flexible, noting which details could change without compromising the need.
Where an idea depends on the land, write the open question in the site column. Then name who can answer it: a qualified professional, the property’s documentation, or a service provider, depending on the issue.
A blank in the site column is useful information, too.
Any decision tied to an unverified site fact waits in the final column. To turn those questions into a ready list, learn how to prepare your lot questions before a Discovery Meeting.
How Property-First Planning Helps the Family Ask Better Questions
Property-first planning connects your home vision with the actual homesite before design assumptions harden. Instead of treating the land as an empty space for a predetermined floor plan, it lets the site inform your priorities from the start. This is where an experienced design-build team steps in to guide the conversation. The Riverbend Homes building process describes three stages: Discover, Design & Budget, and Build.
According to Riverbend’s published process, every project begins with an on-site Discovery Meeting. The family’s vision is explored there, and the lot’s feasibility is evaluated, including infrastructure or budget implications. During Design & Budget, Riverbend stays involved with the designer. When plans reach the bid-set stage, there is a pause for a detailed cost estimate before plans are finalized and permitting begins.
That timing is why your flexible column matters. It also means a first meeting won’t settle every uncertainty. It shows which questions need answers, and when.
The third starting question, who coordinates the answers, is where the delivery model counts. As a Design-Build firm, Riverbend Homes describes design and construction coordinated by one accountable team. It also limits how many projects it takes on so it can be on site managing each build daily. One Spicewood homeowner, Gretchen G., described Ben as “very good at communicating.” That is one family’s experience, not a promised result.
A Clearer Home Vision Can Still Leave Questions Open
Go back to that sloping lot and the porch framed by two hands. The tension on the drive home was not really about the porch. It was about a slope, a driveway and answers nobody had yet.
Your household now holds something different: shared priorities, a short list of visible unknowns, and permission to keep parts of the vision open. Good early planning doesn’t require a finished floor plan or complete certainty about the property. Open questions aren’t failures once they’re clearly named, because they let your family make decisions in an informed order instead of re-defending the same assumptions.
That is better household understanding of property trade-offs, and in luxury custom home building it counts as real progress. Families who clarify the land before locking in a large decision act as thoughtful stewards of their home.
One day the sketches turn into ordinary mornings: coffee on the porch you placed with care, a car pulling up a driveway that makes sense, kids heading out a door that opens where daily life needed it.
The land hasn't changed, but your approach to it has—replacing quiet assumptions with a blueprint you both understand.
When you’re ready to keep learning, explore more Riverbend Homes guides in the resources below.
Resources
See what a Spicewood lot can really support before the floor plan is fixed
Prepare your lot questions before a custom home Discovery Meeting
Learn why a property-first home plan starts on the actual land
Disclaimer: This article offers general educational guidance. What any property can support, including its technical conditions, construction costs and approvals, requires parcel-specific verification. The examples and worksheet do not describe any individual property.
Our Editorial Process
Our expert team uses AI tools to help organize and structure our initial drafts. Every piece is then extensively rewritten, fact-checked, and enriched with first-hand insights and experiences by expert humans on our Insights Team to ensure accuracy and clarity.
About the Riverbend Homes Insights Team
The Riverbend Homes Insights Team is our dedicated engine for synthesizing complex topics into clear, helpful guides. While our content is thoroughly reviewed for clarity and accuracy, it is for informational purposes and should not replace professional advice.