

📌 Key Takeaways
Start your custom home plan on the actual land because site conditions shape placement, access, infrastructure, design, and budget.
Check Land Before Drawings: Early site questions reveal hidden assumptions while the home’s layout remains easy to change.
Keep Key Choices Flexible: Leave placement, garage, and outdoor areas open until qualified professionals confirm the conditions they depend on.
Map Questions to Decisions: Record each unknown, who may confirm it, and which home choice must wait for the answer.
Use Public Tools Carefully: Maps and soil data help with early research, but they cannot verify conditions for one property.
Aim for Clarity First: A discovery conversation can organize priorities and unknowns, but it cannot confirm that a design will work.
Ask the land first, then shape the home.
Spicewood families planning custom homes will make better early choices using the property-first questions and planning map below.
~ ~ ~ ~ ~ ~ ~ ~ ~ ~ ~ ~ ~ ~ ~ ~ ~ ~
A property-first home plan starts by understanding how the actual land may shape home placement, access, infrastructure and design before the floor plan becomes fixed. Early site questions expose hidden assumptions, keep important choices flexible and show which conditions need professional verification.
The Beautiful-Lot Problem: The House in Your Head Is Not Yet a Site Plan
The view usually sells the lot first.
Gravel crunches underfoot at 10:20 on a Saturday morning. A family stands on a sloping Spicewood-area homesite and looks from the spot where a porch might go toward the steep route a driveway would have to climb.
You may have stood somewhere like that, on land you already own or on a lot you are still considering. The house starts building itself before anyone has measured anything. The kitchen faces the sunset. The garage tucks in right over there. By the drive home, the dream home feels half decided. Yet nobody has asked the land what it will allow.
That gap is where early planning anxiety comes from. You are excited about the vision and quietly worried about what the property might be hiding. It could be an access question, a slope nobody has thought through, or a utility nobody has confirmed. The worry is reasonable. It is a sign that the order of decisions matters.
The usual advice is to start with a wish list and a floor plan. That works until the layout begins to depend on conditions nobody has checked. A property boundary does not identify the usable building area. A beautiful view does not establish the most practical orientation, and a driveway sketched on paper does not confirm legal access or technical suitability. Once assumptions about home placement, access, topography or infrastructure start shaping the concept, the actual land has to join the conversation. When those physical conditions are checked too late, the home’s footprint can end up at odds with the property.
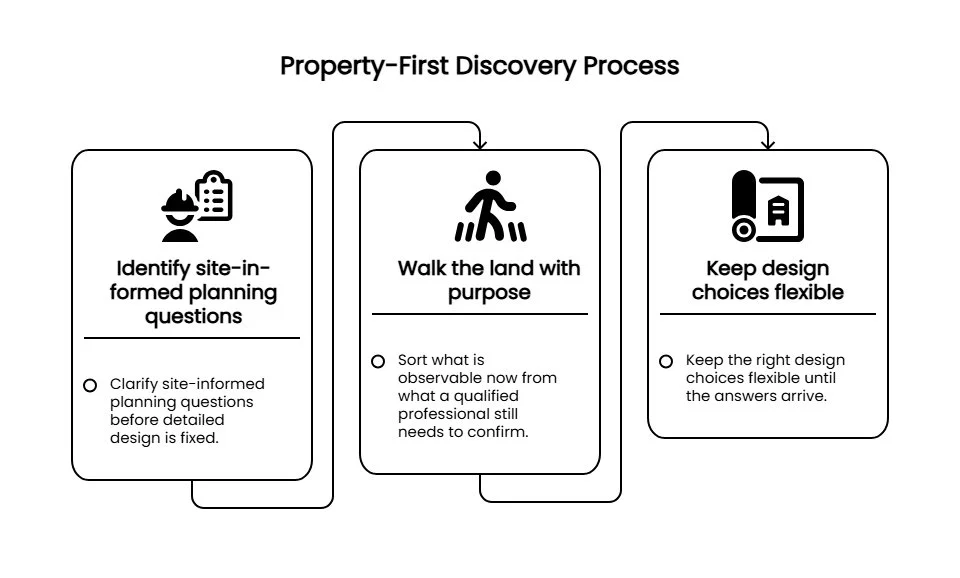
Property-first discovery addresses that problem by clarifying site-informed planning questions before detailed design is fixed. With those questions in hand, you can walk the land with purpose. You can sort what is observable now from what a qualified professional still needs to confirm, and keep the right design choices flexible until the answers arrive.
Why the Actual Land Belongs at the Beginning of a Custom Home Plan
The Spicewood Property-First Custom Home Discovery is an early, property-focused planning conversation that covers site potential, infrastructure, design goals and budget implications. Think of it as checking the ground before drawing the house on paper. In practice, a family uses that conversation to identify where its preferred layout may need to adapt to the actual land. The preparation is simple. Gather what you know about the property, then write down questions about access, utilities, slope and the spaces you want most.
Riverbend Homes describes this kind of property-based Discovery Meeting as part of its custom-home process. According to the company, that process begins with a meeting at the client’s property to discuss must-haves, architectural preferences, use of space and budget.
Land and Design Are Linked Inputs
Land and design are not separate tasks handled one after another. Property conditions shape where a home can sit and what a design can safely assume. The way the ground falls influences how rooms step across it, and views and sun exposure influence where a family will want to spend its evenings.
Those influences also cascade. A family that wants its great room facing a particular view has already begun choosing where the home sits. That choice shapes the driveway approach, which in turn positions the garage and its relationship to the kitchen and front entry.
For custom home builders, design-build planning for Spicewood families should begin on the land, not at the drafting table. A drawing made first can still be beautiful. It simply carries assumptions the land has not yet confirmed.
What a Floor Plan Cannot Tell You About the Property
A floor plan shows how a family wants to live, but it cannot verify physical or regulatory conditions on its own. It is a picture of an idea, and it leaves questions like these open:
Access: Where can a driveway realistically arrive, and how does that affect the garage and front entry?
Topography and site fit: Where does the land rise, fall or narrow, and does the imagined footprint suit those contours?
Infrastructure and utilities: Which services can reach the property, and who can confirm that? A utility line nearby does not, by itself, establish service to a specific homesite.
Usable placement: Which part of the lot can actually hold the home once access and site conditions are considered? Owning acreage does not make all of it usable.
Outdoor living: How do the porch, patio or pool area relate to the view, the slope and the sun?
Local requirements: Which rules might apply to this specific property?
None of these questions implies that a particular lot has a problem. Each one marks a place where the answer is not yet known. For a fuller walk-through, the site-first guide to what your Spicewood lot can really support covers these site questions in more detail.
Why More Drawings Will Not Close the Gap
A common pitfall is requesting more detailed drawings to resolve the uncertainty. It feels productive. However, a more detailed plan built on an unverified assumption is still an unverified assumption, only with cleaner line work.
Sometimes the problem is not the drawing but the land itself. Slope, access, outdoor exposure, utilities and local requirements can each complicate planning, and excitement makes those checks easy to skip. The more useful move is a simple habit of writing questions down, which comes up again shortly.
Public tools can help a family get oriented, within limits. The USDA’s Web Soil Survey provides soil information that can be used for general and local planning, but the NRCS notes that on-site investigation is needed in some cases, including certain engineering applications. The U.S. Geological Survey’s National Map offers topographic and elevation information about the broader landscape. It does not replace a parcel-specific survey or engineering evaluation. That distinction runs through the whole process: background information is a starting point, not a verification.
One Riverbend customer, Richard M., made a related point in his testimonial. He described blueprints as a beginning, with reality arriving through the actual lot, the floor plan, the finish-out, and the many choices and materials that follow during the build. He also valued communication and a builder willing to address questions as the work progressed. That is one homeowner’s experience, not a prediction for every project. Still, it names the gap clearly. Paper and property are not the same thing.
How Early Property Questions Keep More Design Options Open
Starting with the land does not shrink the vision. It surfaces constraints while the family still has the most freedom to adapt.
That is the counterintuitive part. A question raised during loose sketching costs a conversation and some redrawing. The same question raised after the plans feel finished can reopen several decisions at once.
An Illustrative Example
Consider a hypothetical family. One partner has pictured a wide covered porch facing the western view since the first visit. During early sketching, the family learns that the driveway route is still unconfirmed and might need to approach from that same side. Because the sketches are still loose, they can explore turning the porch toward a corner or shifting the garage. That keeps the evening view without fighting the arrival route. Had the question surfaced after detailed drawings, the same adjustment could have meant reworking several rooms.
That family protected what mattered by separating a priority from a detail. The priority was a generous porch with an evening view, while its exact position could flex. The same logic applies elsewhere. A convenient garage-to-kitchen connection may matter more than which side the garage sits on. A kitchen, great room and patio meant to feel like one gathering space can survive a changed arrangement. The layout may move while the living experience stays intact.
Early site questions preserve design flexibility before deeper commitment. They will not remove every surprise or prevent every change. What they do is move the hardest questions to the point where changing course is easiest.
Where the Budget Conversation Fits
Consider another scenario. It is a Tuesday at 8:15 p.m., and paper sketches are spread across the kitchen table beside a note about the budget. The household is trying to work out which design choices might be driving cost. Some of those choices, however, rest on land questions that are still open.
This is why property-first discovery comes before Integrated Custom Home Design and Budget Planning. Discussing selections, allowances or staying on budget is difficult until the family knows what the land is asking the design to do. Budget feedback stays important throughout planning, because changes to site arrangements or project scope can affect cost. Specific financial implications, though, depend on verified conditions and professional estimates.
Members of a household tend to weigh these questions differently. One partner may focus on budget clarity and practical planning. Another may guard the home’s distinctive character, and others may care most about how the spaces will work day to day. Bringing the land in early gives everyone the same facts to work from. For the view, access and outdoor-living side of these trade-offs, a home that fits the land explores them further.
What a Property-First Discovery Conversation Can and Cannot Do
A well-run early conversation on the property is valuable, and it is also limited. Understanding both sides keeps expectations realistic.
Riverbend Homes describes its property-first Discovery Meeting as beginning at the client’s property, where the homeowner’s vision and budget are discussed alongside what the land offers. The company reports that it has been designing and building in the Texas Hill Country since 1996 as a second-generation, family-owned business. It also describes local knowledge of site selection and regulations.
Here is what an early discovery conversation can reasonably do:
Surface the questions the land raises before a design hardens.
Clarify which spaces and priorities matter most to the family.
Name the assumptions hidden inside a preferred layout.
Separate what is observable now from what needs professional verification.
What it cannot do matters just as much. It does not replace a property survey, engineering analysis, utility confirmation, permitting review or septic evaluation where those apply. Nor does it certify that a specific design is feasible on a specific lot.
That second list is not a weakness. It is what makes the first list useful. A conversation that knows where its knowledge ends tells the family exactly what to confirm next.
Keeping the Responsible People Coordinated
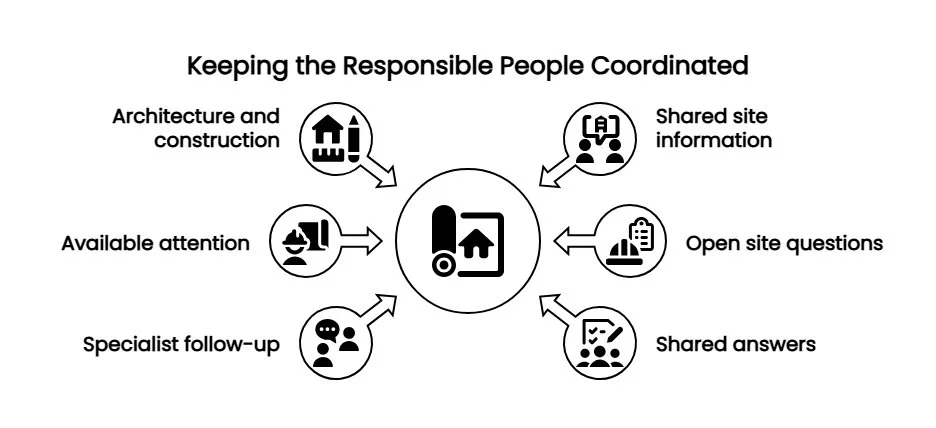
As more experts join, the plan has to stay connected. Riverbend’s business profile describes architecture and construction under one roof, with one accountable partner from first sketch to final key. The company also states that it selectively limits how many projects it takes on at once and commits to daily site management.
The principle behind them is widely recognized in construction. When the people drawing a home and the people building it share the same site information, fewer questions fall between hands, though results still vary by project and team. A builder with more active projects is not automatically a stronger choice, because attention to detail depends on how much attention is actually available. When speaking with any team, it is reasonable to ask a few things: who keeps the list of open site questions, who follows up with each specialist, and how answers are shared before design decisions are made.
Who Should Verify the Questions the Land Raises?
Homeowners do not need to become technical specialists to work through what the land raises. They need to separate three things: what they can observe, what they can reasonably discuss, and what requires professional confirmation. Every land question then follows the same path. You notice something, name what remains unknown, identify who can confirm it, and note which design decision is waiting on the answer.
For example, walking the likely driveway route may show that it climbs steeply. The unknown is whether that route works as imagined, and the decision waiting on the answer is where the garage and front entry should sit. Who confirms it depends on the question. A licensed surveyor may establish property dimensions and elevations, and an engineer may evaluate technical aspects of the proposed construction. While costs and timelines vary wildly, a basic topographical boundary survey for a standard lot often takes two to four weeks and costs a few thousand dollars—a fraction of the cost of moving a foundation later. Service providers can clarify utility availability, while regulatory matters belong with the responsible local authority.
Some questions connect to established state processes. Where a property will rely on a septic system, the Texas Commission on Environmental Quality explains that on-site sewage facilities must be designed on the basis of a site evaluation that accounts for local conditions. Its guidance on on-site sewage facility permits also describes the role of applicable authorization when such a system is proposed. That is a clear case of a question no floor plan can settle.
Flood-hazard mapping offers another public starting point. FEMA’s Flood Map Service Center is the official public source for flood hazard information produced in support of the National Flood Insurance Program. Neither resource answers a parcel-specific design question on its own, and which requirements apply varies by property and jurisdiction.
Not every property needs every specialist. Treat any list of roles as a starting point to confirm, not a fixed requirement.
Record Questions Instead of Forcing Answers
Keep a running page of open questions in a notebook or a phone note. Photograph the view from where the porch might stand. On a printed aerial image, mark where the land seems to rise or narrow. Beside each question, note who might confirm it and which decision depends on the answer.
That habit keeps hopeful assumptions in check. It also prepares the family for an in-person site conversation later, because the questions are already written down and the photos already taken. For guidance on when a scenic property calls for more focused review, see when a scenic Spicewood lot needs a builder’s feasibility review.
Your Land-to-Design Question Map
A land-to-design question map connects each property question to the home decision that depends on it. It works for a lot already owned or one still under consideration.
| Question category | What you can observe or ask now | What may still need verification | Who may verify it | What home decision could depend on it |
|---|---|---|---|---|
| Access | Where does arrival seem practical? Walk and photograph the likely driveway route. | Legal and technical access conditions | Relevant authority or qualified professional | Driveway approach, garage relationship, home placement |
| Topography and site fit | Where does the land rise, fall or narrow? Mark those areas on a printed aerial. | Surveyed elevations and technical conditions | Surveyor or engineer, as appropriate | Footprint, orientation, outdoor relationships |
| Infrastructure and utilities | Which services appear to be available near the property? | Service availability and suitability, including septic site evaluation where relevant | Service providers and relevant specialists | Placement, scope and planning assumptions |
| Desired spaces | Which spaces matter most to the family, and which could flex? | Whether verified conditions support the concept | Design team and relevant specialists | Floor-plan priorities and trade-offs |
| Open decisions | Which assumptions are not yet facts? | Information needed before a choice is final | Appropriate professional or authority | What should remain flexible for now |
Start with the left column and record what you can see and ask without trying to solve anything yet. Then read across each row. When a design decision on the right depends on an item in the verification column, keep that decision loose. A driveway question that affects both home placement and garage orientation deserves early attention, while a tile or cabinet finish need not hold up property discovery at all. The method is simple: know what is settled, know what is not, and avoid locking in what is not.
The same categories apply whether the land sits near Lake Travis, around Horseshoe Bay, near Lake LBJ or closer to Spicewood. Each homesite produces its own answers.
The First Win Is Clarity, Not a Finished Floor Plan
Return to that illustrative Saturday morning, with gravel underfoot, the view in one direction and the steep access route in the other. The family did not need a finished floor plan that day. It needed to know which questions the land was asking.
That is the real shift. The starting point was a home that felt half decided and a quiet worry about what the property might hide. Now the open questions have names, likely owners and a place on the map. You also know which design choices should wait, and a cherished feature may turn out to work in more than one arrangement. Some uncertainty will remain until the right people confirm the facts. It is simply organized uncertainty now, and organized uncertainty is something a family can plan around.
Discovering the realities of your property early on grounds your design in physical facts, protecting your vision while you still have the flexibility to adapt.
Picture the next planning conversation about your land and your budget. The sketches are still loose, and a marked-up aerial sits on the table beside a short list of questions for the right professionals. Nobody is guessing. The household is choosing together, as careful stewards of a decision that will shape family life for years, with the actual property firmly in the room.
Ask the land first. Then let the house answer.
Keep Exploring Before You Commit
The next move is small. Choose the one open question on your map that affects the most design decisions, and write down who might confirm it.
When you are ready to keep learning, explore more Riverbend Homes guides on land, layout and early planning. You can also read related Riverbend Homes process information to see how a property-based planning conversation fits into a complete custom-home journey.
Disclaimer: Property-first planning is an educational starting point, not a determination of site feasibility. Property conditions, technical requirements, utility availability, costs and approvals vary. Confirm them with qualified professionals, providers and authorities before relying on them for construction decisions.
Our Editorial Process
Our expert team uses AI tools to help organize and structure our initial drafts. Every piece is then extensively rewritten, fact-checked, and enriched with first-hand insights and experiences by expert humans on our Insights Team to ensure accuracy and clarity.
About the Riverbend Homes Insights Team
The Riverbend Homes Insights Team is our dedicated engine for synthesizing complex topics into clear, helpful guides. While our content is thoroughly reviewed for clarity and accuracy, it is for informational purposes and should not replace professional advice.