

📌 Key Takeaways
Prepare for your custom home Discovery Meeting by separating property facts, family priorities, and questions that still need professional answers.
Understand the Land First: Access, utilities, and slope can shape home placement, so discuss them before becoming attached to a floor plan.
Separate Facts From Assumptions: Written records establish what you know, while observations and guesses reveal questions you still need to ask.
Define What Matters Most: Describe how your family wants to live, then separate essential features from arrangements that can change.
Give Unknowns a Next Step: List unanswered questions and identify who can confirm each answer before related design decisions depend on it.
Know the Meeting’s Limits: A Discovery Meeting helps clarify possibilities, but qualified professionals must still confirm technical details about your property.
Know the land before committing to the layout.
Spicewood families planning a custom home will find six preparation questions and a worksheet to guide their property conversation below.
~ ~ ~ ~ ~ ~ ~ ~ ~ ~ ~ ~ ~ ~ ~ ~ ~ ~
Before a custom home Discovery Meeting, prepare six questions covering property information, access, utilities and infrastructure, slope and site conditions, desired living spaces, and the unknowns that still need professional verification. Then sort your notes into three groups: what you know, what you want and what still needs confirmation.
Picture a Saturday on the lot.
It’s 10:20 a.m. on a sloping Spicewood homesite, and gravel crunches underfoot near the entry. One partner gazes toward the spot where the porch view should be. The other looks back at the steep route a delivery truck would need to climb. A notebook sits open, mostly blank.
You may know that feeling. The land is beautiful, and the dream home already feels real. Yet one question follows you across the property: will the floor plan we love actually fit here?
Here is the reassuring part. You aren’t expected to diagnose the lot before a Discovery Meeting. Your job is narrower and far more manageable: arrive ready for a productive conversation, not a technical verdict. The six questions below lead you there, and the worksheet at the end turns them into a single page you can carry onto the property.
What Should You Know Before the Lot Conversation Begins?
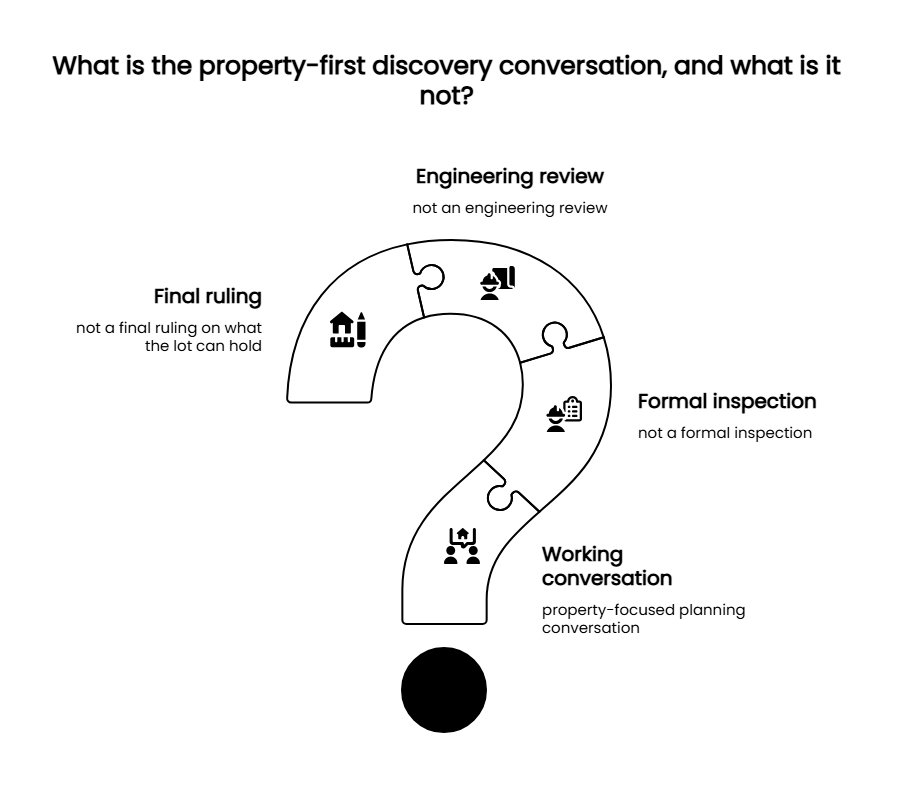
Spicewood Property-First Custom Home Discovery is an early, property-focused planning conversation. It covers site potential, infrastructure, design goals and budget implications. Think of it as checking the ground before drawing the house on paper. Through it, a family identifies where its preferred layout may need to adapt to the actual land. Preparing for it means gathering property information and questions about access, utilities, slope and desired spaces.
The meeting takes place at the property, and homeowners are encouraged to bring designs and inspiration photos. Your questions matter as much as your sketches. What the meeting is not matters just as much. It’s a working conversation, not a formal inspection, an engineering review or a final ruling on what the lot can hold.
Most families arrive ready to discuss the wish list and the floor plan, which is a sensible starting point. Trouble begins when an appealing layout quietly depends on access, slope or utility conditions nobody has checked. If those conditions surface late, the footprint has to bend to the land after everyone has grown attached to the drawing. More detailed drawings won’t prevent that, because the missing information lives on the property, not on paper.
This is why property-first discovery comes before design and budget planning. Choices made on understood ground are easier to budget honestly. For a broader look at site fit, a companion guide explains what your Spicewood lot can really support.
Question 1: What Property Information Do We Already Have?
Start with what’s already in your hands rather than hunting for answers to every technical question. That might include a survey, deed or plat documents, photos taken from several points on the lot, and any sketches or saved inspiration images.
Then sort each item into two piles. Documented facts come from paper, such as the boundaries shown on a survey. Assumptions are conclusions you’ve drawn yourself, like “the flat area by the oaks looks big enough for the house.” A simple F or A in the margin is enough.
Keep each fact within its limits. A survey documents boundaries, but it doesn’t confirm where the porch, the garage or anything else on your wish list can actually go. That gap leads to one of the most useful questions you can bring: which details about our property are established, and which assumptions should we discuss before the floor plan develops further?
You don’t need to interpret a survey’s technical details. In Texas, the Texas Board of Professional Engineers and Land Surveyors licenses surveyors and offers a searchable roster for confirming a professional’s registration. A registered surveyor is the right person for detailed boundary questions.
Question 2: What Should We Ask About Access?
Ask how everyone will reach the house. That includes your family on an ordinary weekday morning, visiting guests, and the construction traffic that arrives long before move-in day. Photograph the apparent route in, and note anything visible, such as a narrow gate, a tight turn or a steep stretch near the road. Record it as an observation, not a verdict.
Your preferences belong in this conversation too. Explain how you hope arrival will work, from where you’d park to where groceries get unloaded, even before anyone has established what’s technically feasible. Those household priorities give the discussion its direction.
Access influences where the home sits and which way the garage faces. That’s why it belongs early in the conversation rather than after the layout is drawn. A related article explores how driveway access shapes early custom-home planning.
Question 3: What Do We Know and Not Know About Utilities and Infrastructure?
Separate what’s been confirmed from what’s only been assumed. Water, electricity and wastewater make useful starting categories, though the services and solutions that apply depend on the individual property.
Draw two columns labeled “Known” and “Open questions.” Anything confirmed in writing by a provider or official document goes in the first column. Everything else goes in the second. Also ask about provider lead times. In rural areas, getting an electric meter set or a well drilled can dictate your construction timeline before a shovel ever hits the dirt. As a general practice in homebuilding, utility availability is confirmed rather than assumed. For each open item, ask which connections, capacities, locations or approvals still need to be checked.
Wastewater shows why. Many rural Texas homes rely on an on-site sewage facility, commonly called a septic system. According to the Texas Commission on Environmental Quality, these systems must be designed from a site evaluation that accounts for local conditions. The U.S. Environmental Protection Agency’s septic-system guidance likewise explains that suitability and requirements depend on site conditions and the governing authorities. Whether that applies to your lot, and how it might affect home placement, depends on the property. That question belongs to qualified professionals and your local permitting authority.
Raising infrastructure now isn’t about choosing systems at the meeting. It’s about spotting which unanswered questions could shape later decisions about placement and design. A blank in your “Known” column isn’t a failure. It’s a question waiting for the right person.
Question 4: What Should We Ask About Slope and the Shape of the Site?
Ask how the slope and shape of the land might affect where the house sits, how you reach it and where outdoor spaces can go. You don’t need grade percentages or engineering vocabulary to ask good questions.
Return to that Saturday scene. The porch view sits on one part of the slope, while the access route climbs another. On a walk, both feel wonderful. On a plan, they can pull against each other. Unresolved access, slope and infrastructure conditions are exactly what can unravel a floor plan drawn too soon.
How water moves across the land is part of the same conversation, and a few public maps can help you prepare. FEMA’s Flood Map Service Center lets you search by address and print a flood map for a specific location. The USGS National Map provides topographic and elevation information. The USDA Web Soil Survey offers general soil information relevant to land-use planning. Printouts are worth adding to your pile, but none of them replaces a parcel-specific professional assessment. Each is a starting point for discussion rather than a site-specific answer.
Close this part of your notes with one question: what do we need to verify about this site’s physical conditions before treating our preferred home location as settled?
Question 5: Which Home and Outdoor Spaces Matter Most to Us?
Name the purpose of each space rather than its exact shape. Consider a Tuesday evening at the kitchen table. Paper sketches rustle beside a budget note while two partners wonder which choices are driving costs. That table is where this question gets answered.
“A porch where we watch the sunset” gives a designer far more room to work than fixed dimensions do. Start with daily must-haves, such as a mudroom near the garage, a kitchen with space for everyone or quiet separation between private and shared rooms. Then add the aspirations: the view, a family room that opens onto outdoor gatherings, the outdoor kitchen, a shaded spot for morning coffee.
Sorting essentials from arrangements that can flex pays off later. Once site information and budget discussions begin shaping the design, you’ll already know which features are fixed and which have room to move.
Preparing site questions doesn’t shrink the dream. It separates the experience your family values from any single way of building it.
Question 6: Which Unknowns Still Need Professional Verification?
The point of preparing isn’t arriving with every answer. It’s knowing exactly which assumptions remain unverified before the floor plan becomes harder to change.
Pull every open question from the first five steps onto one list. Then review it with three questions in mind: which assumptions could affect our preferred home placement, what must be verified before related design decisions are made, and who is the right next source of confirmation. Beside each item, write a line about why it matters to your plans, and leave room to note who eventually answered it. A household doesn’t need every answer before a property conversation. It needs to know which answers still matter before major decisions depend on them.
Leaving the meeting with a shorter, sharper list is a good outcome. Some uncertainty will remain. Now you know where it lives.
What Should a Discovery Meeting Help You Clarify?
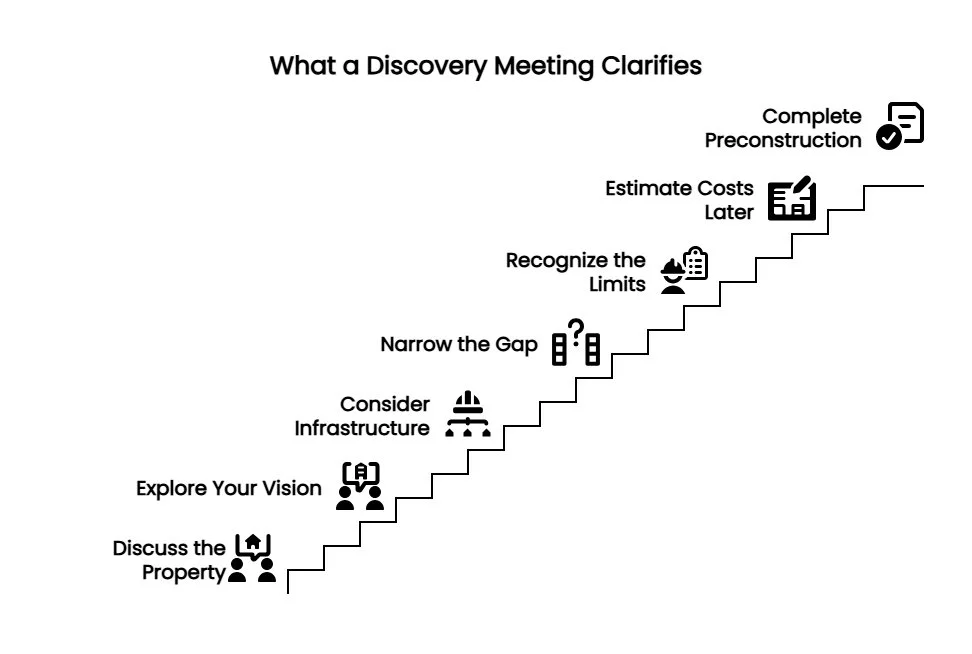
The Riverbend Homes building process describes the meeting as a conversation at the property about your vision, what the land can support, infrastructure, and how choices relate to the budget. In practical terms, it narrows the gap between what you hope the lot can hold and what you actually know about it.
It also has limits. A first conversation doesn’t replace required surveys, engineering, permitting decisions or confirmation from utility providers. In Riverbend’s documented sequence, detailed cost estimating comes later, during the design and budget stage, once plans reach the bid-set stage. Permitting, financing and any HOA requirements follow before construction begins, and how long each takes varies by property and project.
Your Six-Question Property Preparation Worksheet
This worksheet is an editorial planning aid created for families, not an official Riverbend Homes form. Fill in the first column before the meeting, discuss the second as a household, and keep adding to the third. It stays useful afterward, too. Whenever new property information arrives, return to the page and check which design choices it touches.
| Question | What we know | What we want | What needs verification |
|---|---|---|---|
| 1. Property information: Which records and images do we have? | Surveys, documents and photos on hand | Which items we’ll bring to the meeting | Any assumption not backed by a document |
| 2. Access: How do we picture arriving home? | What we’ve seen along the route in | How we want to arrive, park and unload | Whether our preferred route and garage location can work |
| 3. Utilities and infrastructure: What has been confirmed? | Anything confirmed in writing | Services our household needs | Every blank in the “known” column |
| 4. Slope and site shape: How might the land affect placement? | Where the land rises and falls | Where we hope the house and porch sit | How slope and drainage affect placement |
| 5. Desired spaces: Which experiences matter most? | Our must-haves for daily life | The feeling each space should create | Which spaces depend on site answers |
| 6. Open questions: What must we learn next? | What’s already settled | Decisions we hope to make soon | Who answers each one, and before which decision |
From a Blank Notebook to a Clear Plan for Your Land
Think back to the notebook on the slope. Before, it held hope and unspoken worry. Now it holds known facts, family priorities and a short list of questions that still deserve answers. That is what careful stewardship of a major family decision looks like: the land, the vision and the budget considered together while every choice is still open.
On your next visit, the gravel will still crunch, and the porch view will still be there. This time, you’ll be the ones guiding the conversation.
Know the land. Name the priorities. Test the assumptions.
When you’re ready for the next question, explore more Riverbend Homes guides for property-first custom-home planning, beginning with these rural homesite questions to ask before building in Spicewood.
Our Editorial Process
Our expert team uses AI tools to help organize and structure our initial drafts. Every piece is then extensively rewritten, fact-checked, and enriched with first-hand insights and experiences by expert humans on our Insights Team to ensure accuracy and clarity.
About the Riverbend Homes Insights Team
The Riverbend Homes Insights Team is our dedicated engine for synthesizing complex topics into clear, helpful guides. While our content is thoroughly reviewed for clarity and accuracy, it is for informational purposes and should not replace professional advice.