

📌 Key Takeaways
Choose a Spicewood lot only after testing its usable space, access, restrictions, and infrastructure against your planned home.
Define Home Priorities First: List your must-have spaces and relationships before comparing lots, so each property faces the same practical test.
Usable Space Beats Acreage: Boundaries, slope, easements, setbacks, and utilities often matter more than the total number of acres.
Resolve Access Early: Driveways, construction routes, utilities, and wastewater needs can reshape the home’s placement, outdoor areas, and budget.
Verify Every Assumption: Surveys, recorded documents, service providers, and qualified professionals must confirm conditions for the exact parcel.
Involve Builders Before Purchase: Early builder input reveals conflicts while you can still compare lots, revise priorities, or request further review.
Choose the home and lot as one plan.
Spicewood lot buyers will ask better questions and spot planning conflicts earlier using the detailed guidance below.
~ ~ ~ ~ ~ ~ ~ ~ ~ ~ ~ ~ ~ ~ ~ ~ ~ ~
A Spicewood lot may offer the acreage, view, privacy, or setting a buyer wants, yet still pose difficult planning questions. The home, garage, driveway, pool, outdoor living areas, utilities, and view orientation may all depend on the same limited portions of the property.
The central mistake is evaluating the land separately from the home and lifestyle it is expected to support. A property does not need to be unusually difficult to create planning friction. Problems often begin when a buyer assumes that placement, access, infrastructure, and outdoor spaces can all be resolved later.
A better comparison starts with a defined home program. Each lot can then be evaluated against the buyer’s priorities, the assumptions that remain unverified, and the professionals or authorities needed to answer property-specific questions.
Mistake 1: Choosing the Lot Before Defining the Home Program
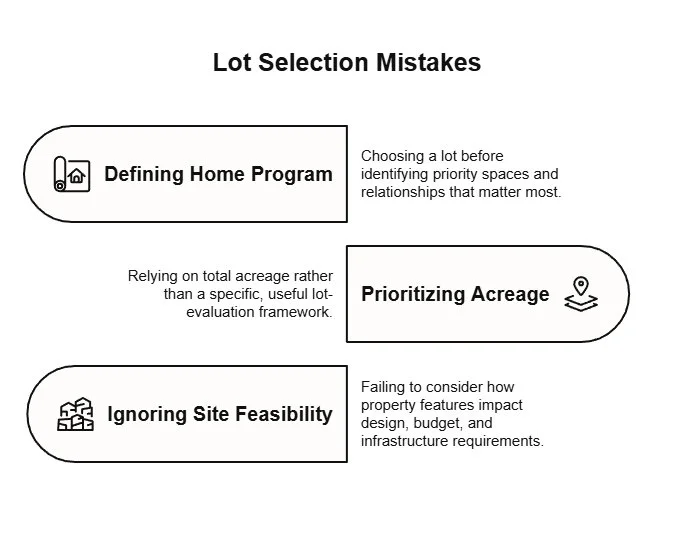
A broad idea of a “dream home” is not enough to test whether a homesite is a practical match. Buyers need a concise priority brief that identifies the spaces and relationships that matter most.
That brief may include the approximate home form, preferred number of levels, garage arrangement, guest accommodations, pool, covered outdoor living, arrival experience, privacy, views, and room for future changes. Exact plans and final square footage are not necessary. The purpose is to separate non-negotiable requirements from features that can adapt.
Suppose a buyer prioritizes a mostly single-level layout, a detached guest suite, a three-car garage, a pool, and a sunset-facing outdoor area. Those priorities create a more useful lot-evaluation framework than acreage alone. A property that suits a compact multilevel house may require substantial compromises for this particular program.
Riverbend Homes describes its Discovery Meeting as a property-based conversation about the client’s vision, site feasibility, and infrastructure requirements that may affect design and budget. That process can help organize early questions, but it does not establish that a proposed plan is approved or technically feasible.
Mistake 2: Treating Total Acreage as Usable Planning Space
The acreage in a listing describes total land area. It does not reveal how easily the intended improvements can be arranged.
Practical flexibility may be influenced by lot shape, boundaries, slope, drainage, easements, setbacks, private restrictions, existing improvements, access, and areas needed for utilities or wastewater. These conditions may affect the relationship among the home, garage, driveway, pool, patios, privacy buffers, and infrastructure.
A build envelope is the portion of a property where improvements may be considered after applicable constraints are confirmed. It should not be estimated from acreage or from a visual impression of open space.
An irregularly shaped lot, for instance, might appear generous on paper, yet the preferred driveway, pool, and view orientation may all compete for the same area. The problem is not the lot’s shape by itself. The planning question is whether the usable arrangement supports the buyer’s priorities without forcing unacceptable tradeoffs.
A smaller property may work well when its configuration aligns with the home program. A larger one may require careful coordination. Exact boundaries, easements, setbacks, and topography need property-specific documentation and qualified review. These lot-shape questions that affect design options provide a useful next layer of preparation without attempting to calculate buildable area.
Mistake 3: Assuming Driveway Access and Infrastructure Can Be Solved Later
Driveway placement can shape more than the route from the road to the garage. It may influence the arrival experience, privacy, guest parking, grading discussions, service access, outdoor living, and the orientation of the home.
Construction access may create separate considerations. The route needed for equipment, deliveries, and trades may differ from the final residential driveway. Both can affect early placement discussions.
If a home program calls for a private arrival and a side-entry garage, the most apparent access point might inadvertently direct vehicles toward the preferred view or outdoor-entertaining side of the property. That conflict could change the garage orientation, home placement, or landscape plan.
Infrastructure assumptions require the same caution. Nearby homes or visible lines do not confirm that water, electricity, internet, or another service is available to the exact property. Wastewater planning may also reserve space that the buyer expected to use for a pool, guest structure, or outdoor area. For general Texas homeowner information, consult the Texas Commission on Environmental Quality’s on-site sewage facility guidance. The applicable authority and property-specific review still need to be identified.
The goal is to determine what must be confirmed and how the answer could affect placement or budget discussions. A deeper overview of how driveway access can shape early planning can help buyers prepare more focused questions.
Mistake 4: Making Design and Budget Assumptions About Slope, Drainage, and Site Preparation
Visible terrain can suggest opportunities, but it cannot provide a complete technical picture.
Slope may influence home placement, floor-level relationships, driveway alignment, outdoor areas, drainage planning, foundation discussions, and construction staging. Drainage patterns affect how the site is studied and coordinated. Rock, soil, and subsurface conditions may change site-preparation conversations, but photographs and casual observation cannot confirm what lies below the surface.
For example, the limestone outcroppings and dramatic slopes common throughout the Hill Country often dictate specific, engineered foundation solutions rather than standard slab-on-grade approaches.
Site preparation is the work needed to make a property ready for construction. Depending on the project, it may involve access, clearing, grading, excavation, drainage measures, or other property-specific work. Its scope should not be predicted from a single visible feature.
When a lot is selected specifically for its vantage point, preserving the primary sightline may dictate level changes within the home, the placement of terraces or covered outdoor spaces, and the alignment of the driveway. The property may still support a compelling design, but it may require a different response from the buyer’s original concept.
A topographic survey can document terrain and elevation information. Engineering, drainage, geotechnical, or other qualified review may be needed before drawing conclusions about foundations, retaining systems, grading, or subsurface conditions. The Texas Board of Professional Engineers and Land Surveyors provides official engineering and surveying licensure resources.
Mistake 5: Treating Restrictions and Approval Requirements as Generic
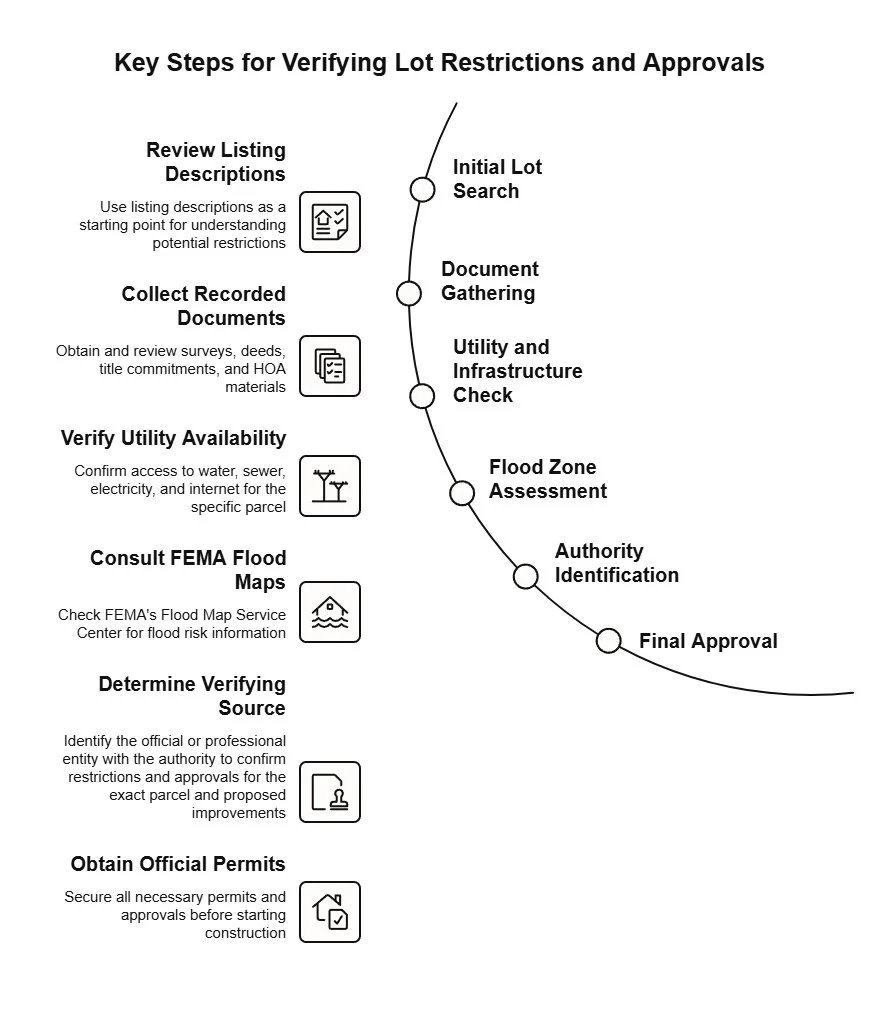
A Spicewood address does not establish one approval process or one set of property restrictions.
Requirements can vary with the parcel’s jurisdiction, subdivision, HOA, recorded documents, easements, utility situation, and proposed improvements. A neighboring home does not prove that the same layout, driveway, pool, guest structure, or approval route applies next door.
An easement is a recorded right that may affect how part of a property is used. A setback is a required or recorded separation between an improvement and a boundary or another feature. These definitions provide orientation only; they do not interpret a specific survey, deed, title commitment, or restriction.
Listing descriptions are starting points, not final confirmation. Current recorded documents, HOA materials, utility information, and official guidance may all be relevant. Flood information is another example of a question that should be checked through an authoritative source rather than assumed from appearance. For federal flood-mapping products, consult FEMA’s Flood Map Service Center.
The useful question is not merely, “Is this allowed?” It is, “Which source has the authority or professional competence to verify this for the exact parcel and proposed improvement?”
Mistake 6: Waiting Until the Lot or Floor Plan Feels Fixed to Involve a Builder
Builder input may have greater practical value while the buyer can still compare lots, revise priorities, or request further review.
A builder may identify questions involving home placement, garage orientation, access, construction logistics, infrastructure, and alignment between the site and the home program. A responsible builder should also distinguish observations from formal conclusions.
A preliminary site conversation can sort information into three categories: Keep in mind that obtaining this technical verification takes time. Confirming these details through local surveyors, soil engineers, or the county typically requires several weeks, which must be factored into your purchase contract's feasibility period. What appears possible, what remains unknown, and who should verify each unknown. Surveys, engineering, title review, utility confirmation, HOA documents, wastewater review, and official approvals may still be required.
The most useful question for a builder is: “What can be assessed now, what could materially change the plan, and who should confirm it?”
Use This Lot-to-Home Alignment Checklist
This checklist is a preparation tool, not a method for certifying that a condition is acceptable.
| Planning Area | Assumption to Avoid | Question to Ask | Who May Need to Verify It |
|---|---|---|---|
| Home program | Any lot can support the same design | Which features and relationships are non-negotiable? | Buyer, builder, designer |
| Home placement | Acreage equals placement flexibility | Where could the home and garage reasonably be considered? | Builder, surveyor, designer |
| Driveway | Access can follow home placement | How could arrival and construction access affect the layout? | Builder, engineer, authority |
| Outdoor living | The pool and patio will fit around the house | Which spaces compete for the same area? | Builder, designer, surveyor |
| Utilities | Nearby service means confirmed availability | Which services require property-specific confirmation? | Providers, relevant authorities |
| Wastewater | Septic can use whatever space remains | What review is needed for the intended home program? | Septic professional, authority |
| Site conditions | Visible slope reveals the complete picture | What survey or technical information is missing? | Surveyor, engineer, geotechnical professional |
| Restrictions | Neighboring homes prove the plan is permitted | Which recorded, private, or official requirements apply? | HOA, title professional, authority |
| Unknowns | An unanswered question is probably minor | Could this issue change placement, design, or budget discussions? | Relevant qualified professional |
Frequently Asked Questions
Is a larger Spicewood lot automatically easier to plan for?
No. Acreage alone does not show how boundaries, shape, access, slope, easements, restrictions, infrastructure, and the desired improvements fit together. The arrangement of usable space matters more than the total number of acres.
Should a custom-home builder review a lot before purchase?
A preliminary builder conversation may identify placement, access, infrastructure, and design questions while the buyer still has flexibility. It does not replace surveys, recorded documents, technical review, utility confirmation, or official approvals.
Can a builder confirm that a lot is buildable?
A builder may identify apparent opportunities, concerns, and unanswered questions. A definitive conclusion may depend on surveys, engineering, wastewater review, utilities, private restrictions, and approvals from the relevant authorities.
What should a buyer gather for an early property conversation?
Useful materials may include the listing, an available survey or plat, recorded restrictions or HOA information, utility details, property photographs, and a concise list of home, garage, outdoor-living, privacy, and view priorities.
Choose the Lot in Relation to the Home
The goal is not to find land with no constraints. It is to understand whether the property’s tradeoffs align with the intended home, access, privacy, outdoor spaces, and lifestyle.
Compare the lot against a defined home program. Identify the assumptions still being made, then direct each important question to the professional, provider, or authority qualified to answer it.
Have a Spicewood property under consideration? Contact Riverbend Homes to discuss the property and custom-home priorities. Riverbend’s Discovery Meeting begins at the property and considers the home vision, site feasibility, and infrastructure questions that may affect planning. Additional property-specific verification may still be appropriate.
Disclaimer: This article provides general educational information about custom-home lot planning. It is not property-specific legal, engineering, surveying, septic, utility, permitting, or construction advice. Conditions, requirements, and professional responsibilities vary by property and jurisdiction. Confirm important decisions with the appropriate qualified professionals, providers, governing documents, and public authorities.
Our Editorial Process
Our expert team uses AI tools to help organize and structure our initial drafts. Every piece is then extensively rewritten, fact-checked, and enriched with first-hand insights and experiences by expert humans on our Insights Team to ensure accuracy and clarity.
By Riverbend Homes Editorial Team
Riverbend Homes is a second-generation family-owned custom home builder serving Spicewood, Lake Travis, Horseshoe Bay, Lake LBJ, and the Texas Hill Country. Since 1996, Riverbend Homes has focused on listening closely, building selectively, staying involved on site, and helping families turn custom-home visions into well-planned homes.