

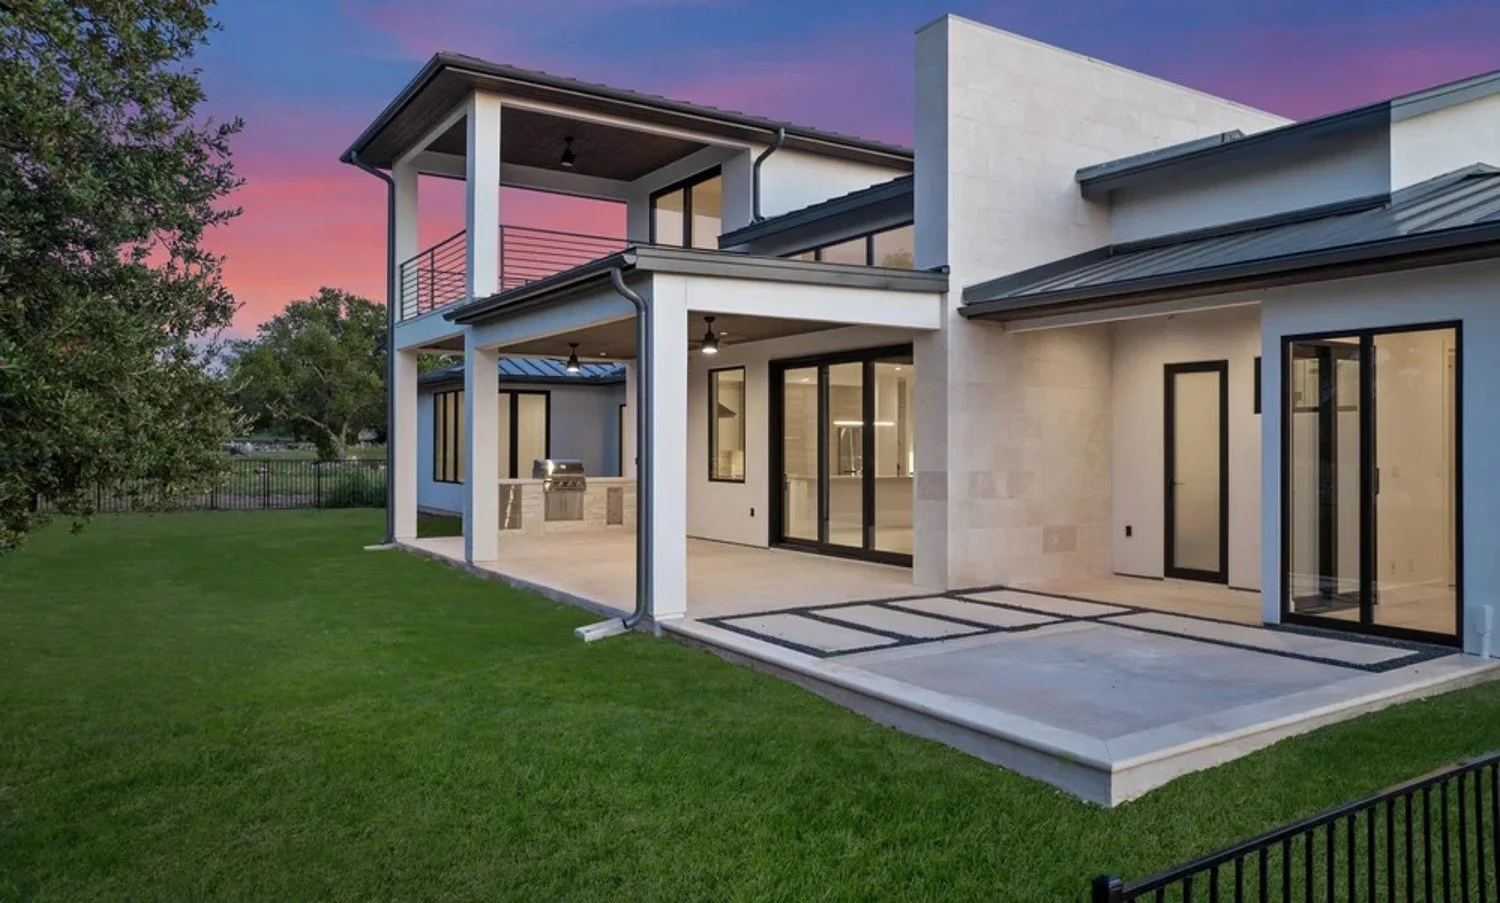
Lot Features That Can Make a Spicewood Property Feel Custom-Home Ready Before Design Starts
📌 Key Takeaways
A promising Spicewood lot deserves deeper review because scenery and acreage alone cannot confirm a custom home will fit.
Tour Before You Trust: A tour should reveal questions about layout, access, terrain, privacy, and utilities, not prove buildability.
Judge Connected Space: Total acreage matters less than how usable areas connect the home, driveway, garage, outdoor living, and privacy zones.
Balance Views and Access: Strong views, private settings, and outdoor spaces may compete with practical arrival routes and daily convenience.
Verify Every Assumption: Visible roads, utility lines, or nearby homes do not confirm legal access, service availability, or wastewater approval.
Review the Lot Early: A builder’s early review can connect site observations to design and budget while the home concept remains flexible.
Observe first, verify next, and design after.
Spicewood land buyers will compare promising lot features with confirmed facts using the practical tour framework and checklist below.
~ ~ ~ ~ ~ ~ ~ ~ ~ ~ ~ ~ ~ ~ ~ ~ ~ ~
A long view, mature trees, or a quiet cul-de-sac can make a Spicewood property feel immediately right. Whether you are comparing listings, have recently acquired land, or are touring for the first time, you may already be imagining where the front door goes.
That instinct is worth paying attention to. It's also worth testing. Acreage and scenery create excitement, but they can't tell you how well a property may support the home, arrival, privacy, outdoor living, and daily routine you want. A more useful first step is to notice how the property's features work together and which questions those features raise.
Below you will find a practical tour framework and a checklist for your next visit. Nothing here replaces professional or official verification.
What "Custom-Home Ready" Can, And Cannot, Mean Before Design
At the touring stage, "custom-home ready" means a lot that appears to deserve deeper evaluation. It is not a legal designation, an engineering finding, a permitting status, or a construction-readiness label.
Site feasibility is the early study of how a proposed home might relate to property conditions and requirements. It helps organize further investigation without serving as a final approval. The goal at this stage is to generate better questions before plans harden.
Early compatibility is about relationships: how the lot's apparent space, terrain, arrival, privacy, views, and outdoor areas may connect to your desired home and lifestyle. A useful way to frame every observation is to separate what looks promising from what has been confirmed:
| Promising signal | Confirmed fact |
|---|---|
| An open area appears large enough to explore a possible home location. | The appropriate records, authorities, and qualified professionals confirm what may be built and where. |
| A road or path suggests a possible arrival route. | Recorded access and driveway feasibility have been confirmed. |
| Utility infrastructure is visible nearby. | The responsible provider confirms service for the parcel. |
Keeping that distinction clear protects your design flexibility and your budget.
Look For Usable Relationships, Not Acreage Alone
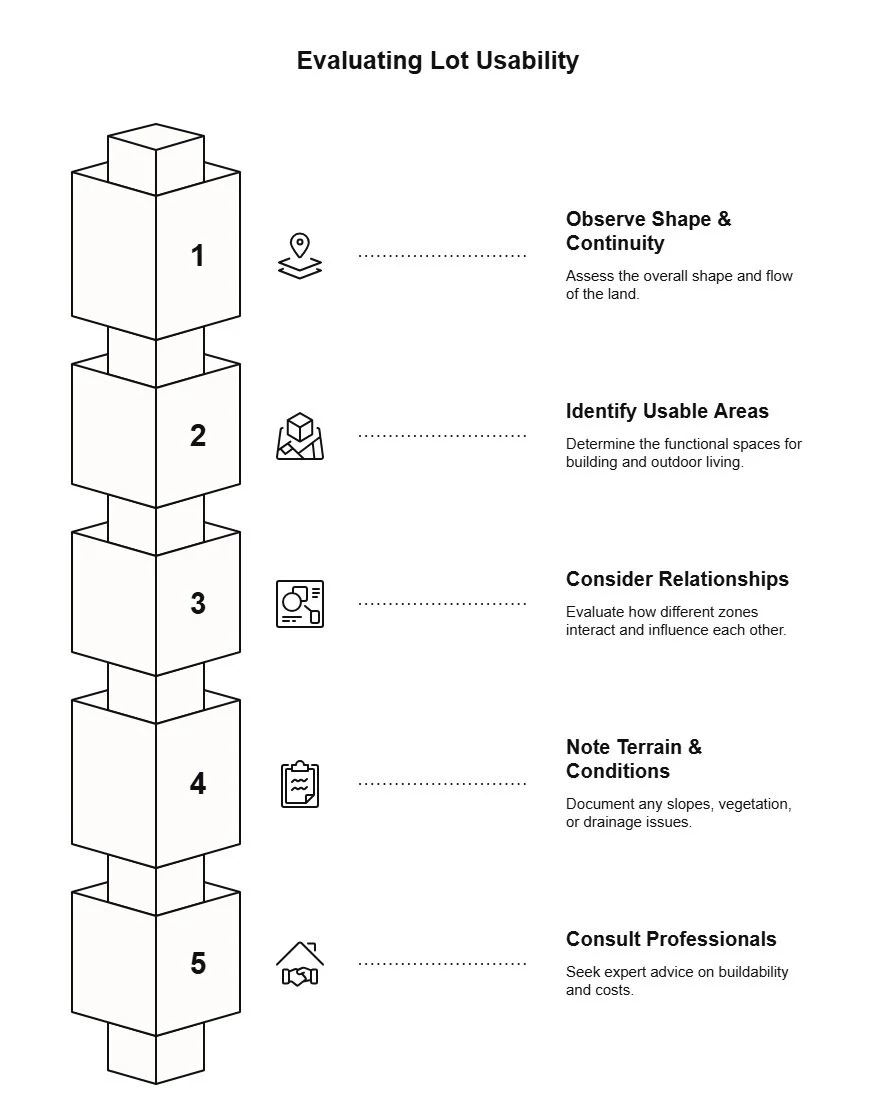
Total acreage and apparent usable area are not the same thing. An apparent usable area is space that looks functionally connected during a tour, not a confirmed building envelope. A parcel may include steep slopes, dense vegetation, low-lying areas with visible water paths, exposed rock, or narrow segments that separate one open area from another. The number on a listing tells you how much land you own. Walking the property tells you how the open, connected areas relate to one another.
During a tour, observe the shape and continuity of areas where a home, driveway, garage, outdoor living, and privacy zones might coexist. Lot shape can influence those relationships in ways that acreage alone does not reveal.
Two hypothetical lots illustrate the point. Both list identical acreage, yet one presents a broad, connected area where the home, outdoor kitchen, and driveway flow naturally from zone to zone. The other appears narrow, segmented, or strongly sloped, separating the most appealing section from the likely driveway route. Neither is automatically better. They raise different planning questions.
Think about the property as a connected layout. How might a garage near the apparent arrival point affect house orientation? If the preferred outdoor area occupies the broadest open space, where might the home fit? Could trees valued for privacy influence other placement decisions? These questions help you evaluate relationships rather than isolated features.
Terrain changes, low areas, visible drainage paths, and heavily wooded sections are observations, not conclusions. A lot that looks flat from one viewpoint may reveal grade changes elsewhere, while a cleared area may still be affected by conditions that are not visible during a tour. A property that looks flat may still present conditions that require qualified evaluation. In the Spicewood area, this often means checking for shallow limestone—which can significantly increase excavation costs—or identifying natural runoff paths leading toward the lake. Only appropriate professionals and records can determine actual buildable space, slope suitability, or foundation requirements. Write down what you notice. Those notes become valuable when you meet with a surveyor, engineer, or builder.
For a deeper comparison of how lot configuration affects design, see acreage and cul-de-sac lot tradeoffs. For more on how shape specifically influences home placement, review these lot-shape questions before design.
Experience The Arrival Before Judging The Privacy
Privacy is one of the first qualities buyers notice on a property. It is also one of the easiest to evaluate in isolation. Before prioritizing a secluded setting, walk the approach from the road and note how the arrival feels.
Begin at the road rather than the most scenic point. Consider possible driveway length, turns, grade changes, and visibility. A winding, uphill route through trees may feel private, but it creates questions about grading, drainage across the drive, turnaround space, and emergency access.
Try this during the visit: imagine a normal weekday. Picture your own arrival after work, a guest finding the house for the first time, a delivery driver, and a contractor bringing equipment. If any scenario raises a question about convenience or safe passage, note it.
Notice how neighboring homes, roads, and adjoining land affect the sense of enclosure. A property that feels private on a quiet Saturday morning may feel different when an adjacent parcel is actively used or developed. Acreage does not guarantee privacy, and a cul-de-sac does not automatically provide quiet or convenient access. The stronger preliminary fit depends on how the arrival experience and privacy priorities work together for your household.
A private-looking homesite with a complicated arrival route is not a problem by itself. It is a tradeoff worth understanding before you orient the floor plan around one assumption.
Legal access and driveway feasibility require formal confirmation through recorded documents, title review, and appropriate professional evaluation. A visible path does not establish that you have the right to use it or that it can support the driveway your home would need.
For more on this tradeoff, see balancing privacy and practical access.
Decide Whether Views, Privacy, And Outdoor Living Can Work Together
A dramatic view often becomes the first thing buyers want to orient the home around. That instinct makes sense, but a view is one design input, not proof of overall fit. Letting it dictate placement before considering the rest of the site can narrow options that are difficult to recover.
Identify the primary view direction while standing on the property. Then look at what else occupies that area. If the strongest view faces the same direction where you would want a patio, pool, or outdoor kitchen, you may be designing for two goals in one zone. That can work, or it can create questions about house orientation, shade, privacy from neighbors, and circulation between indoor and outdoor spaces.
Consider where neighboring sightlines cross the property. A view-facing wall of windows may also be visible from an adjacent home or road. Screening, landscaping, or a shifted home position could help, but each response affects the rest of the site plan.
Buyers who envision lakefront access, a pool and cabana, guest quarters, or detached structures should consider where those features fit in relation to the home and each other. When amenities are planned separately, they can compete for the same space. Whole-site thinking, evaluating where the home, garage, driveway, outdoor living, and privacy zones relate at the same time, gives a designer and builder more flexibility than a plan that locks in one feature and works backward.
Rank those priorities while standing on the property. Decide whether the view, a private patio, convenient access, a pool, or a broad yard matters most if preferences compete for space. This gives a builder and designer a clearer picture of the lifestyle under consideration.
Don't assume a current view will remain unchanged or that a desired amenity can be constructed where it looks most attractive. Property documents, applicable requirements, technical conditions, and professional findings may affect the available choices.
Treat Utilities, Access Rights, And Restrictions As Verification Questions
Infrastructure requirements include access, utilities, water, wastewater, communications, and related systems needed to serve a property. Visible utility poles, nearby meters, a paved road, or homes on adjacent lots can suggest that services are available. None of those observations confirm that your parcel has legal access, utility connections, or approval for the wastewater approach your home would require. Even a listing that describes the lot as "ready" deserves verification before you rely on it.
An easement, in general terms, is a recorded right or interest that may affect access to or use of part of the land. Its effect requires parcel-specific title or legal interpretation.
Spicewood parcels can fall within different counties (Travis, Burnet, or Blanco), so the applicable authority for a given parcel is not always obvious. Confirming which jurisdiction governs your property is one of the first verification steps.
Before matching questions to sources, gather the available survey, plat, title material, deed restrictions, HOA documents, and listing information. These can identify subjects needing attention, although some may require qualified interpretation.
During a tour, note what you see. After the tour, verify each item through the appropriate source:
Utilities (water, electric, gas, internet): Request written parcel-specific availability from the responsible provider. Proximity is not confirmation.
Wastewater: Whether the parcel requires an onsite system or can connect to a centralized system depends on the property and applicable authority. A qualified professional can evaluate options. For Spicewood properties specifically, proximity to Lake Travis or the Colorado River means your wastewater options may be strictly governed by Lower Colorado River Authority (LCRA) regulations, not just standard county rules.
Legal access: Confirm through recorded documents, title review, and, when needed, a qualified attorney or title professional.
Easements, deed restrictions, and HOA requirements: Review recorded documents and applicable governing materials.
Flood and drainage: Check current official records and consult a qualified professional for parcel-specific evaluation.
Survey and boundaries: A current survey interpreted by a licensed surveyor confirms boundaries, recorded encumbrances, and the parcel's relationship to adjacent properties.
No single professional or document resolves every issue. Retain written, parcel-specific confirmations where available. A builder can connect observations to planning questions, while specialists and official sources address matters within their roles.
Spicewood Lot-Tour Checklist: Notice, Ask, Verify
Use this checklist during or after a Spicewood property visit. Each row separates what you can observe from what requires professional or official confirmation.
| Notice | Ask | Verify With |
|---|---|---|
| Apparent usable area and lot configuration | How might the home, driveway, garage, and outdoor spaces relate? | Surveyor (boundaries); engineer (buildable area, slope, soil) |
| Terrain changes, visible rock, low areas, water movement | Could grade, drainage, or soil affect placement? | Engineer or geotechnical professional; official flood records |
| Road relationship, driveway route, grade, turnaround space | How would daily arrival, guests, deliveries, and construction work? | Recorded documents (legal access); title professional; engineer (driveway) |
| Views, neighboring sightlines, apparent privacy | Do views, privacy, and outdoor-living goals compete for space? | Whole-site planning with designer and builder |
| Where home, pool, outdoor kitchen, guest space might fit together | Enough connected space, or must features be prioritized? | Qualified design and site-planning review |
| Visible or advertised utility infrastructure | Is each utility confirmed for this parcel? | Written provider confirmation; qualified professional for wastewater; applicable authority |
Property tours are often short, and it is easy to miss details about arrival, neighboring uses, and drainage. Carry this list, take notes, and, where permitted, photos. The observations you record become the foundation for every professional conversation that follows.
When A Property Deserves A Builder's Feasibility Review
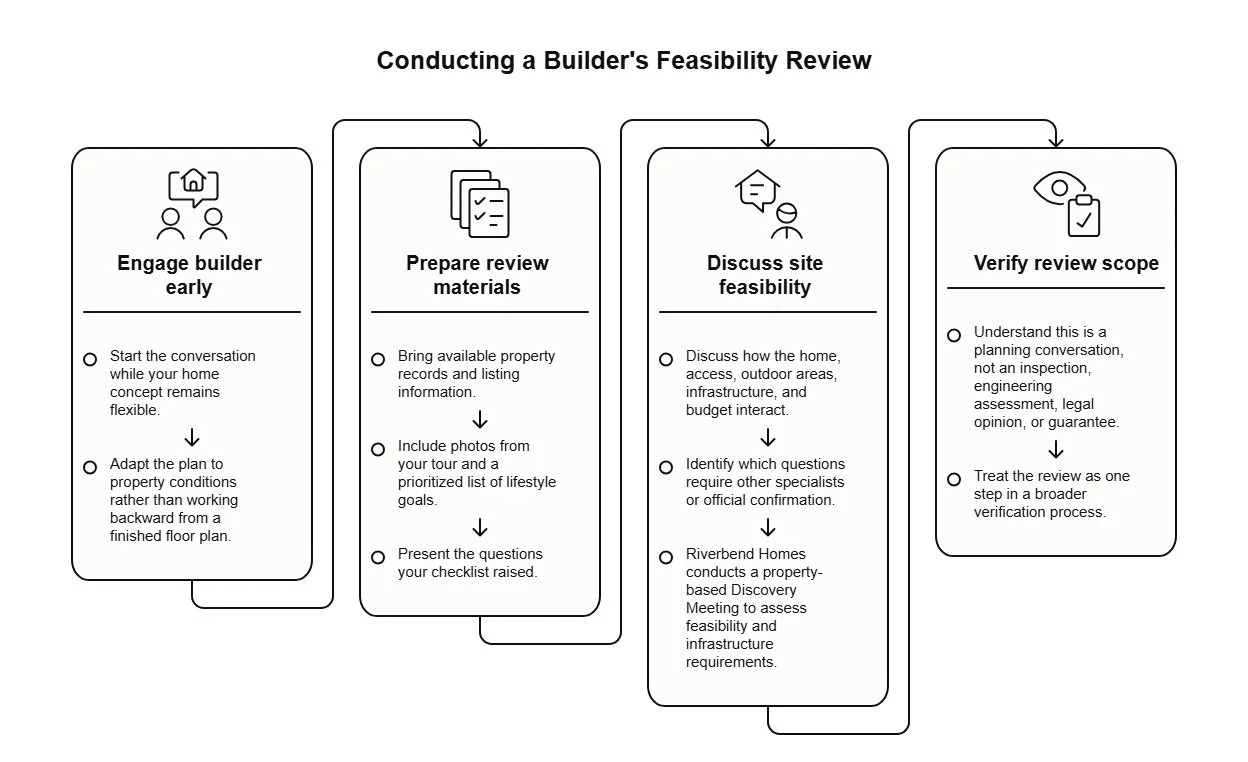
A builder's review is most useful while your home concept remains flexible. Starting that conversation before design assumptions become fixed gives you room to adapt the plan to the property's conditions rather than working backward from a finished floor plan.
Bring what you have: available property records, listing information, photos from your tour, a prioritized list of lifestyle goals, and the questions your checklist raised. Ask how the home, access, outdoor areas, infrastructure, and budget interact on this property, and which questions require other specialists or official confirmation.
Riverbend Homes, a Spicewood custom home builder, starts its process with what it calls a property-based Discovery Meeting. According to the company, this meeting takes place at the property to discuss the owner's vision, assess site feasibility, and identify infrastructure requirements that may affect budget and design. See how Riverbend approaches discovery, design and budget, and construction.
A builder's early review is a planning conversation, not an inspection, engineering assessment, legal opinion, or guarantee. Treat it as one step in a broader verification process.
Frequently Asked Questions
Can a property tour confirm that a Spicewood lot is buildable?
No. A tour can reveal promising features and important questions, but buildability depends on parcel-specific records, applicable approvals, and qualified professional evaluation. Visual observation is a starting point, not a conclusion.
Is acreage or a cul-de-sac lot better for a custom home?
Neither is automatically better. The stronger fit depends on your priorities for privacy, access, home placement, outdoor living, maintenance, and the verification results for each parcel. For a deeper comparison, see acreage and cul-de-sac lot tradeoffs.
What should I bring to an early property review with a builder?
Gather any existing plats, deed restrictions, or surveys, along with your tour notes and a ranked list of what matters most to your household's daily routine. Some documents may require interpretation by a surveyor, title professional, attorney, or engineer.
When should a builder review a Spicewood property?
Ideally while your home concept is still flexible and before design assumptions become fixed. An early review helps identify how the property's features may shape planning, but it does not replace formal due diligence by other qualified professionals.
Leave the tour with questions, not false certainty
The most promising property is not always the one with the most acreage or the most dramatic view. It is the one whose features raise questions you can answer and tradeoffs you can evaluate before committing to design.
Use the checklist on your next visit. Record what you notice, identify what needs confirmation, and keep options open until qualified professionals and official records support the decisions that matter most.
If a Spicewood property appears promising, schedule a Discovery Meeting to discuss the site, your desired home, and the questions that may need further verification.
Disclaimer: This article is for general informational purposes only. It is not a substitute for advice from a qualified professional, provider, or official source relevant to your situation. Always verify important decisions with the appropriate expert, authority, or service provider.
Our Editorial Process
Our expert team uses AI tools to help organize and structure our initial drafts. Every piece is then extensively rewritten, fact-checked, and enriched with first-hand insights and experiences by expert humans on our Insights Team to ensure accuracy and clarity.
By Riverbend Homes Editorial Team
Riverbend Homes is a second-generation family-owned custom home builder serving Spicewood, Lake Travis, Horseshoe Bay, Lake LBJ, and the Texas Hill Country. Since 1996, Riverbend Homes has focused on listening closely, building selectively, staying involved on site, and helping families turn custom-home visions into well-planned homes.
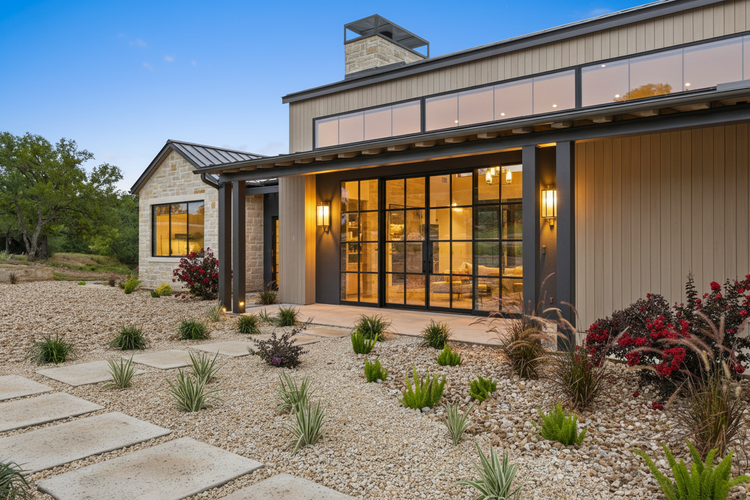
Why Your Custom Home Vision Should Be Matched to the Lot Before You Buy in Spicewood
📌 Key Takeaways
Match your home vision to the lot before buying, while the design and purchase decision can still change.
Define Needs Before Design: Translate your vision into space, access, outdoor, privacy, and infrastructure needs before choosing a detailed floor plan.
Test the Whole Site: Acreage alone cannot confirm fit because the home, driveway, pool, utilities, setbacks, and drainage share usable ground.
Verify Every Assumption: Surveys, title reviews, engineering, utility checks, and approvals must confirm what listings or site visits only suggest.
Separate Needs From Preferences: Protect essential features while keeping flexible choices open, such as pool placement, garage direction, or home orientation.
Track Unknowns Before Committing: Use a Lot-Vision Fit Matrix to record evidence, open questions, responsible reviewers, priorities, and current status.
The right lot must support the whole vision.
Spicewood custom-home buyers will make clearer land decisions by using the six fit questions and Lot-Vision Fit Matrix below.
~ ~ ~ ~ ~ ~ ~ ~ ~ ~ ~ ~ ~ ~ ~ ~ ~ ~
You walk a Spicewood lot for the first time, and the mental blueprints start immediately. The primary suite faces that ridge. The pool sits beyond the patio. The kitchen windows catch morning light. That instinct is valuable, but it is a starting point, not confirmation the land can support the home you are imagining.
The most useful step before committing is evaluating the home vision and the lot together, while both the design and the purchase decision remain flexible. What follows is a framework for converting your desired home into site-specific questions, identifying what remains unknown, and organizing those unknowns into a Lot-Vision Fit Matrix you can use before making an offer.
Define Your Home Vision in Terms the Land Can Answer
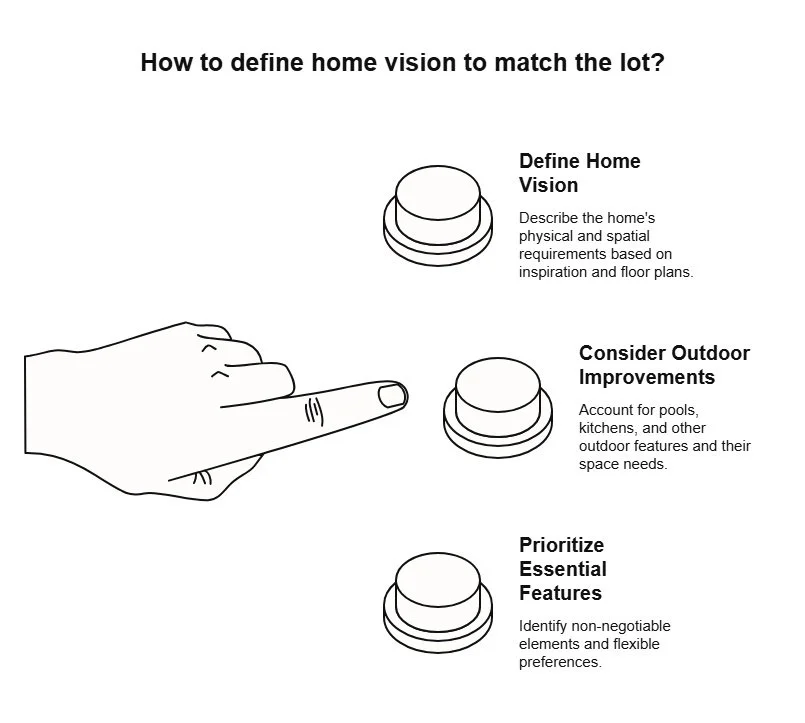
You do not need completed architectural plans to evaluate a potential lot. You do need enough detail to describe what the home and its supporting improvements will demand from the ground beneath them. Inspiration photos and floor plans describe what a home looks like. A lot evaluation requires knowing what the home needs from the site. Translate your vision into physical and spatial requirements before comparing it to any property. Locking into a detailed floor plan — or committing to a stock plan before understanding the property — can force costly revision later, so keep the design flexible enough to respond to what the land reveals.
Start with approximate square footage, number of levels, and whether the home stretches wide or stacks vertically. Then consider relationships between spaces: primary suite separation from guest areas, kitchen sightlines to the pool, garage position and arrival experience. If accessibility or multigenerational living is part of the plan, note which layout features those needs require. Single-level access, separate entries, or additional living quarters each place specific demands on the lot.
Next, account for everything outside the walls. Pool, outdoor kitchen, cabana, screened porch, fire pit, driveway, turnaround space, utility connections, and drainage clearance each claim usable ground. Privacy expectations matter here too: screening, setbacks from neighbors, and orientation all consume space or constrain placement.
Finally, separate what is essential from what is flexible. A three-car garage may be non-negotiable; a west-facing pool deck may be preferred but adjustable. Knowing the difference before evaluating a lot prevents small compromises from feeling like failures and focuses due diligence on what matters most. That completed summary gives builders and other professionals a clearly defined concept to review together while leaving the design responsive to verified site conditions.
Test the Lot Against Six Connected Fit Questions
These six questions help you compare what the land appears to offer with what your home requires.
1. Where could the home and supporting improvements potentially go?
Total parcel size does not establish where improvements can go. Boundaries, easements, setbacks, deed restrictions, and regulations define a smaller usable envelope. The home footprint is only part of what needs to fit: driveway, garage apron, pool, patios, utility runs, drainage, onsite wastewater (where applicable), and construction staging all compete for the same ground.
Imagine a buyer planning a 3,500 square foot single-story home with a three-car garage, pool, and outdoor kitchen. Two acres sounds generous, but buildable area after setbacks, an easement along one side, a sloped rear section, and the driveway approach may be considerably tighter. A wide single-story arrangement with a side-entry garage can require more usable width than the house square footage alone suggests. Understanding whether the home, pool, and driveway can fit together is one of the earliest questions a buyer can raise.
Formal verification requires a recorded survey and review of deed and regulatory documents. A survey establishes boundaries and dimensions but does not by itself answer engineering, environmental, utility, HOA, or permitting questions. Seller materials can inform this work, but they do not complete parcel-specific verification on their own.
2. How could the land affect the home's form?
Slope, elevation changes, rock, drainage, and vegetation can influence where and how a home sits. A lot that drops several feet from front to back may support a walkout lower level but complicate a single-story layout. In the Spicewood area, building on solid limestone or severe slopes often requires specialized aerobic septic systems or extensive excavation, which can significantly impact site preparation costs. A flat lot may offer flexibility but present drainage considerations affecting outdoor areas.
These conditions are worth observing early, but their effect on design and budget depends on evaluation by a qualified engineer. At this stage, the goal is to identify conditions that could conflict with an essential feature or require a different configuration.
Available documents — surveys, disclosures, geotechnical reports — may be preliminary, outdated, incomplete, or difficult to interpret. Record what each one shows, note its date when available, and list the questions that remain for the appropriate reviewer.
3. Does access support the desired arrival and garage plan?
Is the driveway approach steep, curved, narrow, or shared? Can the garage face your preferred direction without consuming too much frontage? Will construction vehicles reach the building area?
Physical access observations are useful, but legal access is separate. A visible road or path does not automatically establish a recorded right to use it. Title review and a current survey can confirm whether legal access exists and whether shared-access conditions apply.
Keep in mind that these decisions are interconnected. Moving the house to improve a view may change the driveway route. Reorienting the garage could affect daily arrival or the space available for other improvements. Test these relationships before fixing the design.
4. Can orientation support the desired views, privacy, and outdoor living?
The direction the home faces affects sun exposure in each room, where views land, how private outdoor spaces feel, and where pool and patios make the most sense.
A hypothetical buyer who wants a view-oriented great room with a pool visible from the kitchen may find that a west-facing view exposes the pool to harsh afternoon sun, while privacy from an adjacent property requires shifting the outdoor area. Identifying these interactions before detailed design begins lets the plan adapt to the site. Compare these features together, decide which sightline or outdoor connection is essential, and keep the rest flexible. Parcel conditions and project-specific design review will determine which arrangements deserve further development.
5. What infrastructure assumptions need confirmation?
A lot's visual appeal says nothing about what lies underground or at the road. Electricity, water (municipal or well), onsite wastewater capacity, internet service, and required utility extensions each carry their own availability questions and connection requirements.
Consider a hypothetical lot where the home concept fits the terrain, views align, and access looks workable, yet the nearest water connection requires an easement across a neighboring property and onsite wastewater feasibility has not been evaluated. Apparent physical fit does not confirm project feasibility. Confirmation requires written, parcel-specific information from relevant providers and qualified professionals.
Infrastructure can influence placement, design, site preparation, and budget discussions. Its financial effect may remain uncertain until the parcel information and design become more specific, so do not assign cost expectations from nearby properties or general assumptions.
6. What rules or approvals could narrow the options?
Private restrictions (deed restrictions, HOA guidelines, architectural review) and public requirements (permitting, zoning, building codes, floodplain rules) can limit what may be built, where it may go, and how long approval takes. Spicewood-area parcels may fall under different county jurisdictions, each with its own rules. Because of this, permitting timelines can range from a few weeks in one county to several months in another, directly affecting your planned start date.
Identify the governing authority and obtain current documents before assuming a design element is permitted. Request those documents directly rather than relying on summaries. Documents from a seller or listing may be incomplete, outdated, or preliminary, so verify through source records and the applicable authorities. Because a purchase deadline may arrive before every answer is in hand, keep a written record of every open item and its responsible reviewer.
Know What an Early Builder Review Can (and Cannot) Answer
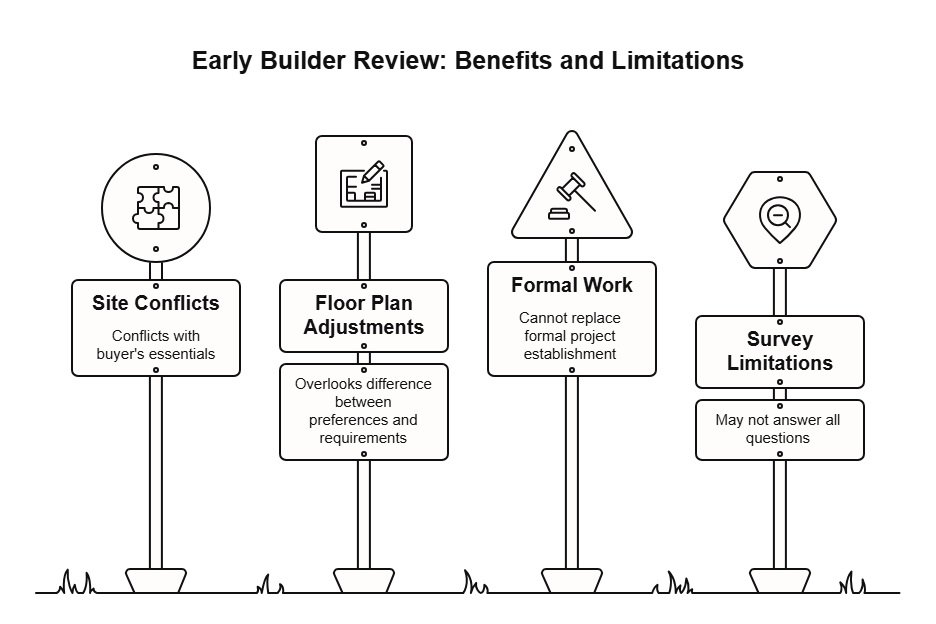
Waiting until after closing to involve a builder can leave fewer practical choices if the site conflicts with a feature the buyer considers essential. Assuming that the floor plan can simply be adjusted later also overlooks the difference between preferences that can move and requirements that define the project. Early builder input is most useful while both the home concept and the purchase decision remain flexible.
A builder who walks the property with your vision in mind can translate home requirements into site observations, identify apparent layout conflicts, raise infrastructure questions, explore trade-offs, and suggest which professional evaluations to coordinate next.
What a preliminary conversation cannot replace is the formal work establishing whether the project can proceed: boundary survey, title and legal review, engineering, utility confirmation, onsite wastewater evaluation where relevant, environmental review, and HOA or government approval. A survey is valuable, but it may not answer every infrastructure, engineering, environmental, or regulatory question on its own.
Classify the Lot Before Making the Decision
The classification should describe the current evidence, not predict a final approval. After working through the six fit questions, assign the lot one of three preliminary statuses.
| Status | What it means | Your next step |
|---|---|---|
| Likely alignment | No obvious conflict has emerged, but required due diligence remains | Complete remaining verification — surveys, title work, infrastructure confirmations, technical evaluations, HOA reviews, and government approvals |
| Possible alignment with trade-offs | The lot may work if one or more preferences change | Compare the compromise against priorities and other parcels; if the change removes a defining feature, comparing another parcel may be appropriate |
| Unresolved fit | Material information is missing or a professional must assess a significant question | Pause reliance on the assumption until evidence is obtained |
"Unresolved" does not mean unusable. It means you lack enough evidence to rely on a particular assumption, and proceeding without it creates avoidable risk.
A necessary compromise is not a failure. If the lot works for every essential requirement but the pool shifts or the garage faces a different direction, the question is whether that adjustment is acceptable. Budget consequences may remain uncertain until site conditions and design become more specific, so factor that ambiguity into the classification rather than treating early estimates as fixed.
Purchase deadlines may arrive before every question is resolved. The goal is not to answer everything before deciding, but to know which answers are essential before closing, which are in progress, and which can be resolved afterward without risk. This method gives the buyer documented reasons to proceed with further due diligence, investigate a material question, adapt the vision, or compare another lot.
Use the Lot-Vision Fit Matrix Before You Commit
Before making an offer, organize your findings into a simple decision tool. The matrix below uses hypothetical entries to show how it works.
| Vision requirement | What is known | What remains unknown | Who should verify | Essential or flexible | Status |
|---|---|---|---|---|---|
| 3,500 sq ft single-story home | Lot appears wide enough after estimated setbacks | Confirmed buildable envelope, soil and slope conditions | Surveyor, engineer | Essential | Unresolved |
| West-facing pool and outdoor kitchen | View direction supports it | Privacy from adjacent lot, drainage implications | Builder review, engineer | Flexible (orientation adjustable) | Possible with trade-off |
| Municipal water connection | Neighboring property has municipal water | Availability and connection terms for this parcel | Water utility provider | Essential | Unresolved |
Each row forces a specific question: do you know enough to rely on this assumption, or must someone verify it? A completed matrix prevents a long list of surprises after the purchase. Update each status with reliable written evidence — not a listing description, seller statement, or assumption.
Frequently Asked Questions
Can a builder tell whether a Spicewood lot is buildable?
A builder can flag preliminary fit questions and apparent design conflicts, but formal buildability depends on parcel-specific documents, professional evaluations, utility confirmation, HOA review, and government approvals. Ask which observations remain subject to surveys, title review, engineering, or regulatory approval. One site visit does not replace that process — the useful output is a question list for due diligence, not a verdict.
Should a builder review the lot before the buyer makes an offer?
Early builder input can be valuable while both the home concept and purchase decision remain flexible. Coordinate its timing with the transaction and the due diligence advised by your real estate adviser and other qualified professionals. If essential evidence is unavailable, keep the issue unresolved rather than treating it as confirmed.
Does a large lot guarantee enough room for the desired home?
No. Total acreage does not confirm usable placement area once boundaries, easements, setbacks, restrictions, slope, drainage, and access are accounted for. A two-acre parcel with a wide easement and deep setbacks may offer less usable area than it first appears. Use the matrix to identify the dimensions, restrictions, and site questions that still require verification.
What should a buyer bring to an initial property meeting?
A prioritized list of essential and flexible features, inspiration images, approximate space requirements, desired outdoor elements, available property documents (survey, deed, HOA rules, disclosures), orientation preferences, and a written list of unresolved questions. Mark each requirement as essential or flexible and note anything incomplete, outdated, or unclear.
What if the lot works only after changing part of the home vision?
Describe the change in functional terms. Separate essential requirements from flexible preferences and understand the practical effect of the change — whether it preserves the privacy, accessibility, room relationships, views, or outdoor use that matters most. Then compare that adjusted outcome with other parcels before deciding. A trade-off on a flexible preference may be perfectly acceptable, while a compromise on an essential requirement deserves closer examination.
Match the Vision to the Land While Both Decisions Are Open
Securing the right parcel requires aligning your architectural requirements with the physical realities of the site before your contract contingencies expire. Organize your essential features, note what remains unverified, and identify who should provide the answers. Update the matrix as stronger evidence arrives.
To learn how Riverbend Homes approaches custom-home building in Spicewood, including its property-based Discovery Meeting, visit Riverbend's building process page. If you have a specific property in mind, you can talk with Riverbend Homes about how the lot and your vision align.
Disclaimer: This article provides general educational information about early custom-home and lot planning. It does not determine whether a particular property is buildable and is not a substitute for surveys, title or legal review, engineering, utility confirmation, environmental evaluation, HOA review, or approvals from the authorities governing the property. Conditions and requirements vary by parcel.
Our Editorial Process
Our expert team uses AI tools to help organize and structure our initial drafts. Every piece is then extensively rewritten, fact-checked, and enriched with first-hand insights and experiences by expert humans on our Insights Team to ensure accuracy and clarity.
By Riverbend Homes Editorial Team
Riverbend Homes is a second-generation family-owned custom home builder serving Spicewood, Lake Travis, Horseshoe Bay, Lake LBJ, and the Texas Hill Country. Since 1996, Riverbend Homes has focused on listening closely, building selectively, staying involved on site, and helping families turn custom-home visions into well-planned homes.