


Early Warning Signs That a Spicewood Lot May Need Deeper Builder Review
📌 Key Takeaways
Spicewood buyers should verify site assumptions before treating a lot’s design, budget, or purchase timeline as settled.
Usable Space Matters Most: Acreage alone does not show whether the home, driveway, pool, garage, and septic area can fit together.
Warning Signs Can Interact: Uncertain access, terrain, utilities, and restrictions may create larger planning conflicts when they affect the same building area.
Get Parcel-Specific Confirmation: Listing statements, nearby utility lines, and neighboring property details cannot confirm conditions for the exact parcel.
Keep Plans Flexible: Early site review may reveal that desired features need different placements, sizes, or priorities.
Know Each Professional’s Role: Builders can flag conflicts, but surveyors, engineers, providers, authorities, and legal professionals make formal determinations.
Verify the land before fixing the dream.
Spicewood land buyers will identify unresolved site questions, preparing them to understand the early warning signs explained below.
~ ~ ~ ~ ~ ~ ~ ~ ~ ~ ~ ~ ~ ~ ~ ~ ~ ~
A wide-open view from the back of a two-acre parcel can make everything else feel secondary. The privacy, the mature tree cover, the sense that there is room for everything you want to build: those qualities attract attention first. The slope behind the tree line, the question of where a driveway would connect, the distance between the nearest utility pole and the preferred home site: those details blur when the setting is compelling.
Buyers are not expected to diagnose terrain, access, infrastructure, or restrictions on their own. But a Spicewood homesite that looks generous on a listing sheet may contain unresolved questions about whether the desired home, pool, garage, driveway, and outdoor areas can coexist as imagined. A warning sign does not mean the lot is unsuitable. It means an assumption should be verified before purchase or detailed design moves forward.
If usable space, access, infrastructure, desired-feature placement, or governing requirements remain uncertain, do not treat the design or budget as settled.
Six observable or documentary signals tend to cluster on lots deserving closer review. When several appear on the same parcel, they interact, and addressing them individually may not be enough.
What Qualifies as an Early Lot Warning Sign
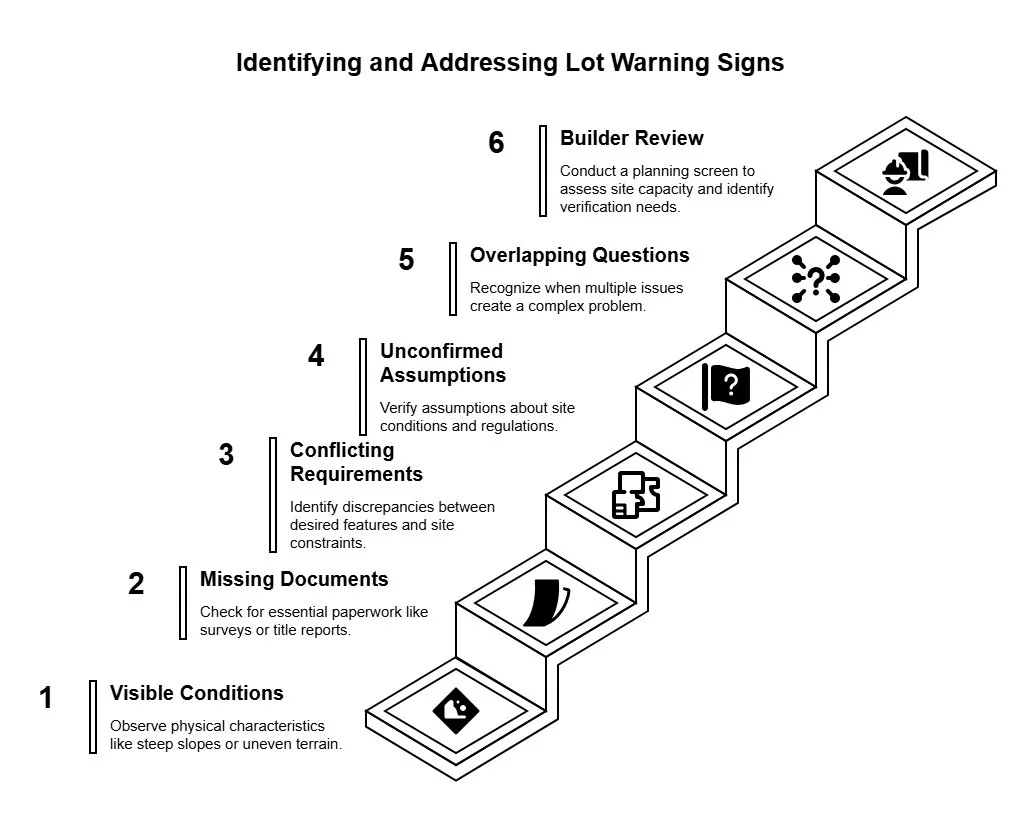
A warning sign is a visible condition, a missing document, a conflicting requirement, or an unconfirmed assumption about the site. It is not the same as a conclusion. A steep slope near the preferred building area is a warning sign. Declaring that the slope requires a specific retaining wall is a conclusion requiring professional evaluation.
Single cosmetic concerns rarely justify alarm. What matters is when multiple questions overlap: usable area appears smaller than expected, the driveway route is uncertain, the wastewater path is unconfirmed, and the desired features all favor the same portion of the lot. That combination suggests the parcel's practical capacity has not been tested against the buyer's full program. An uncertain driveway, for example, may also affect garage orientation, home placement, drainage planning, construction access, and the space left for outdoor living. One connected chain of questions deserves more attention than several isolated ones.
A builder review at this stage functions as a planning screen, comparing the desired home program against available site information and flagging where assumptions need independent verification. It does not replace a survey, engineering report, title review, septic evaluation, or governmental approval.
When evaluating any of the signs below, parcel-specific confirmation means current written information tied to the exact property, usually through its address, legal description, or relevant records. Information about a nearby lot, a listing statement, or a general map may help identify a question, but it does not resolve that question for the parcel under consideration.
Requirements depend on the individual parcel and the authority with jurisdiction, which in the Spicewood area can vary.
Six Signs Your Spicewood Lot Deserves Closer Review
The table below connects each warning sign to its verification path. Use it as an escalation guide, not a scoring system.
| Warning Sign | Why It May Matter | Information Still Needed | Builder Question | Professional or Authority to Verify |
|---|---|---|---|---|
| Total acreage looks generous, but usable space is unclear | Setbacks, easements, slopes, and terrain may reduce the practical building area well below the total parcel size | Current survey, recorded restrictions, easement locations, and buildable-area estimate | "Where on this parcel could the home, driveway, pool, and outdoor areas realistically be placed?" | Licensed surveyor; title or legal professional for recorded instruments |
| Slope, drainage, exposed rock, or elevation changes affect likely placement | Grading, foundation, drainage, and outdoor-area planning may need to respond to terrain not visible from listing photos | Topographic data, drainage patterns, geotechnical conditions | "Do the terrain conditions we can observe suggest the need for engineering or site investigation before design?" | Licensed engineer, geotechnical professional, or surveyor |
| The driveway route is uncertain or appears difficult | Road connection, grade, sight distance, turns, drainage, and construction access can constrain home placement and garage orientation | Road authority, right-of-way status, grade and alignment feasibility | "Does the likely driveway route affect where the home sits, and does it require approval from a road authority?" | County or applicable road authority; TxDOT if access affects state highway right-of-way |
| The home, pool, garage, septic area, and outdoor spaces compete for the same part of the site | When every desired improvement favors one portion of the lot, something may need to move, shrink, or be reconsidered | Preliminary site layout testing the full program together | "If we place the home where the view is best, where does the septic area go, and does the pool still fit?" | Builder (coordination); licensed surveyor, engineer, or septic professional for specific determinations |
| Utility or wastewater answers are verbal, conditional, or incomplete | A nearby line or a verbal "yes" does not confirm parcel-specific availability, route, capacity, required approvals, or extension cost | Written confirmation from each provider; licensed site evaluation for on-site sewage if applicable | "Which utilities have written parcel-specific confirmation, and which are still assumptions?" | Utility providers; TCEQ, LCRA, or the authorized local agent for wastewater jurisdiction |
| The responsible jurisdiction, restrictions, or approvals are still unclear | The governing county, wastewater authority, flood-zone status, HOA rules, and permit requirements can differ from parcel to parcel in the Spicewood area | Confirmed county/jurisdiction, recorded deed restrictions, HOA documents, flood-map review, and applicable permit requirements | "Have we confirmed which county and authorities govern this parcel, and do we have the current requirements?" | County development office (Travis County, Burnet County, or Blanco County); FEMA Flood Map Service Center; HOA if applicable; title or legal professional |
1. The total acreage looks generous, but usable space is unclear
A parcel's total area includes everything within its legal boundaries, but physical conditions and documented constraints can reduce where improvements are feasible. Usable area is the portion that can realistically support the proposed improvements once those factors are accounted for. A building envelope is the area where construction may be considered after applicable boundaries, setbacks, easements, and restrictions are identified. A setback separates an improvement from a boundary or regulated feature, and an easement may give another party specified access or use rights over part of the property.
Two acres on paper may offer considerably less flexibility once these constraints are mapped together. Before assuming the home program fits, the buyer should know where boundaries, easements, and lot-shape limitations fall relative to the preferred building area. Ask how the home, garage, driveway, pool, outdoor areas, and wastewater needs fit before treating placement as confirmed.
2. Slope, drainage, exposed rock, or elevation changes affect the likely placement
Terrain that looks manageable from a listing photo may present grading, drainage, or foundation questions once the preferred home location is identified. Exposed rock, visible drainage channels, or significant grade changes near the building area are worth noting during a site visit. These observations do not diagnose a specific engineering requirement but signal that a qualified professional should evaluate the site before design assumes flat, even ground.
Ask which conditions deserve topographic, drainage, geotechnical, civil, or structural evaluation. The USDA NRCS Web Soil Survey can support preliminary research, though NRCS notes that some engineering applications require onsite investigation.
3. The driveway route is uncertain or appears difficult
The connection between the road and the home affects daily access, construction logistics, emergency vehicle clearance, and garage orientation. If the likely route involves steep grade, tight curves, drainage crossings, or limited sight distance, those constraints may influence where the home sits. Evaluate the connection, sight distance, grade, turns, drainage, construction access, emergency access, and garage relationship together.
Right-of-way generally means land reserved or controlled for transportation purposes, where another authority may regulate work. Where a driveway connects to state highway right-of-way, TxDOT requires an executed driveway permit before construction begins. For county or private roads, the applicable authority differs. A closer look at how driveway access shapes early planning can help frame the right questions.
4. The home, pool, garage, septic area, and outdoor spaces compete for the same part of the site
Imagine a hypothetical lot where the best view, the gentlest terrain, and the most accessible driveway approach all point to the same corner. The buyer envisions a home oriented toward the view, a pool behind it, a detached garage to the side, and a septic system out of the way. Planned separately, each element may appear workable. Tested together, the septic setback may push the pool, the pool may crowd the outdoor living area, and the driveway may require a different garage orientation.
Map the complete program before protecting one placement. A builder can help test these interactions early, identifying which priorities can coexist and which decisions should remain flexible until the survey, site concept, and specialist findings provide better information. Acting before the floor plan treats any single placement as fixed preserves the most options.
5. Utility or wastewater answers are verbal, conditional, or incomplete
"There's water and electric nearby" is not the same as written, parcel-specific service confirmation. Proximity does not establish that a provider will serve the lot, that the route is feasible, or that extension costs are known. Confirm in writing the responsible provider, availability, route, capacity, connection or extension requirements, and any evaluation still needed.
Do not assume public water, sewer, well, or septic conditions. An OSSF — an on-site sewage facility, commonly called a septic system — may be required depending on the parcel's location. For on-site sewage facilities, the applicable authority may be TCEQ, LCRA, or another authorized local agent. TCEQ provides statewide guidance, while LCRA administers an OSSF program within its stated jurisdiction. Preliminary soil information is available through the USDA NRCS Web Soil Survey, though NRCS notes that some engineering applications require onsite investigation. Until the correct provider or authority responds in writing, treat wastewater as an open question.
6. The responsible jurisdiction, restrictions, or approvals are still unclear
Not every property with a Spicewood mailing address follows the same rules. The governing county, wastewater authority, flood-zone status, HOA restrictions, and applicable permitting process can differ from one parcel to the next. Start with the legal description, county, roadway authority, recorded restrictions, HOA status, wastewater authority, flood information, and applicable special jurisdiction. For parcels near Lake Travis, elevation dictates jurisdiction. Land sitting below the 681-foot mean sea level (MSL) mark falls under LCRA's flowage easement, requiring separate approvals for septic systems or structures regardless of county clearance.
Travis County Development Services, Burnet County Development Services, and Blanco County publish information for their respective jurisdictions. Check the FEMA Flood Map Service Center as a screening step, recognizing that a map lookup alone is not a complete drainage or engineering analysis. Legal interpretations of easements, deed restrictions, and access rights require appropriate title or legal review. Technical conclusions belong with licensed specialists.
What a Deeper Builder Review Should Clarify, and What It Cannot Approve
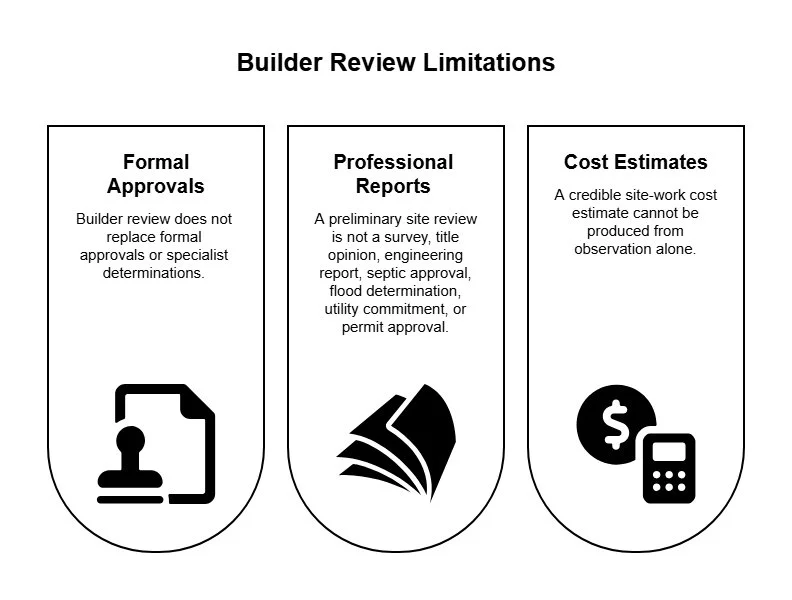
A builder experienced with the area can compare the desired home program against observable conditions and available documentation, surface conflicts between placement assumptions, identify missing information, and help the buyer understand how site questions could affect design priorities and budget conversations.
Riverbend Homes describes its process as beginning with an on-property Discovery Meeting intended to understand the homeowner's vision, help assess site feasibility, and discuss infrastructure requirements that may affect budget and design.
Builder review can flag questions; it does not replace formal approvals or specialist determinations. A preliminary site review is not a survey, title opinion, engineering report, septic approval, flood determination, utility commitment, or permit approval. Each conclusion belongs to a licensed or authorized professional within their scope. Nor can a credible site-work cost estimate be produced from observation alone — pricing depends on a defined project scope, parcel documentation, design choices, investigations, provider requirements, and estimates from the relevant professionals or contractors.
This division of responsibility prevents a promising preliminary concept from being mistaken for formal clearance. It also lets each specialist answer a focused question using the records, measurements, and standards relevant to that professional scope.
What to Bring Before Design Assumptions Become Fixed
The more complete the information at the first review, the more useful that conversation becomes. Gather what you can. For any document you cannot locate, list it as an open question so the review can address the gap rather than overlook it.
Current survey or the best available parcel drawing
Listing materials and any seller-provided documents
Recorded deed restrictions and HOA materials, if applicable
Written utility communications (water, electric, wastewater, internet)
Desired-room and lifestyle priorities, without treating the floor plan as final
Approximate home-size objective
Pool, garage, guest space, driveway, outdoor living, and view priorities
Photographs and notes from site visits
Known deadlines, clearly separated from legal or contract advice
Check whether each document is current and tied to the correct parcel. Listing language, verbal assurances, screenshots, and information from neighboring properties can reveal questions, but they should not substitute for current records or written provider responses. If a document is unavailable, record the gap and identify who can supply or review it.
A buyer may also arrive with a favorite floor plan before the practical building area is understood. Treat that plan as a statement of room, circulation, and lifestyle priorities rather than a fixed footprint the land must accept. This gives the builder and designer room to respond to access, terrain, views, infrastructure, and outdoor-space needs together.
For a more detailed set of questions to ask a builder before making an offer or to explore rural homesite questions specific to Spicewood, reviewing dedicated guides on those topics can expand on the preparation process.
Frequently Asked Questions
Can a builder determine whether a Spicewood lot is buildable?
A builder can assess whether the desired home program appears compatible with available site information and identify questions that remain open. That review can surface conflicts, missing evidence, and the specialists who should investigate further. Final conclusions may require a licensed survey, engineering evaluation, wastewater assessment, title or legal review, utility confirmation, HOA review, and governmental approval. No single professional approves every aspect of feasibility.
Should a builder review the lot before an offer is made?
Earlier review may help expose planning questions while assumptions are still flexible. It can reveal questions the buyer wants answered before proceeding, but the builder should not direct contract language or determine the buyer's legal protections. The appropriate timing depends on the transaction, available documents, professional advice, and any deadlines. If complete review is not possible before an offer, identify the unresolved matters clearly instead of interpreting limited information as approval.
Does every Spicewood property follow the same permitting process?
No. The responsible county, wastewater authority, road authority, HOA, and permitting requirements depend on the individual parcel. Properties sharing a mailing locality may fall under different counties, authorities, subdivisions, or HOAs. Confirm jurisdiction using the legal description and official county or agency records rather than assuming one process applies.
Use Warning Signs to Decide What to Verify Next
A warning sign is a prompt for targeted review, not automatic rejection. When several unresolved questions appear on the same parcel, they deserve attention before the design, budget, or purchase timeline treats them as settled. The purpose of early review is to reach a defensible next step, not immediate certainty.
Preserve design flexibility until parcel-specific questions have been verified by appropriate professionals and authorities. Prepare your documents, list the questions that still need confirmation, and bring both to the conversation.
If you are evaluating a Spicewood homesite, Riverbend Homes can help you explore what a site-first review looks like.
Disclaimer: This article is for general informational purposes only. It is not a substitute for advice from a qualified professional, provider, or official source relevant to your situation. Always verify important decisions with the appropriate expert, authority, or service provider.
Our Editorial Process
Our expert team uses AI tools to help organize and structure our initial drafts. Every piece is then extensively rewritten, fact-checked, and enriched with first-hand insights and experiences by expert humans on our Insights Team to ensure accuracy and clarity.
By Riverbend Homes Editorial Team
Riverbend Homes is a second-generation family-owned custom home builder serving Spicewood, Lake Travis, Horseshoe Bay, Lake LBJ, and the Texas Hill Country. Since 1996, Riverbend Homes has focused on listening closely, building selectively, staying involved on site, and helping families turn custom-home visions into well-planned homes.